




BEDS3
BATHS2 full
SQUARE FEET1,826
MLS#2527378
STATUSActive
PROPERTY TYPEResidential - Single Family
Property Description
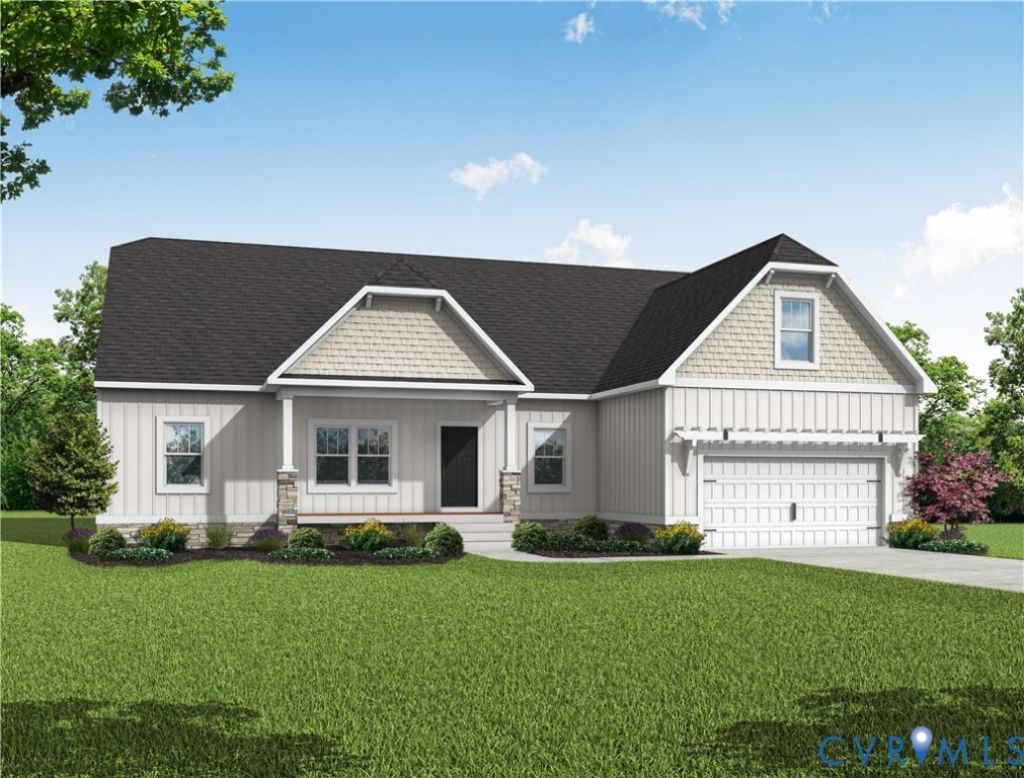
THIS IS A TO BE BUILT HOME. Ask about structural options and homesites. Options for a room over the garage, see floorplans for details. The floorplan has been recently updated to add a dedicated laundry room. Contact Sales Agent for more information. This Mallory floor plan is a charming and versatile 1826 sqft. home with a welcoming covered front porch and a 0.35 acre lot. As you step inside, the home opens to an expansive living area where the family room, dinette, and kitchen flow together seamlessly. The kitchen is both functional and stylish, offering ample counter space, SS dishwasher, range and microwave and a pantry for your storage needs. An optional island can be added. Adjacent to the kitchen, the dinette features space for a sizeable table, sliding glass doors leading to the backyard. Off the family room, you'll find the second and third bedrooms, both spacious and inviting and separated by a full bathroom. On the opposite side of the home, the primary suite offers a private retreat and a generously sized bedroom. The ensuite includes a walk-in tile shower, dual vanity, and private water closet. The suite also features a large walk-in closet providing plenty of storage space. Nearby is the laundry room with optional door to the primary bedroom. Across the hall is a mud room providing space for organization and access to the 2-car garage. Conveniently located near the primary suite, is a dedicated laundry room. Nearby is a mudroom with space to organize belongings and access to the 2-car garage. The Mallory plan is a home that blends comfort, style, and versatility, offering everything you need for today's modern living. With its spacious, open layout, first floor living, customizable options, and thoughtful design, it's the perfect space for anyone. This home Photos used for advertising purposes and not of the actual house and may include upgrades not part of the advertised price.
Property Features
Property Type: Residential - Single Family
Cooling: Central Air
Garage: 2 car attached
Heating: Electric, Heat Pump
Home Style: Other, Ranch
Lot Size: 0.35 Acres
Stories: 1.0
Taxes: $0
Year Built: 2026
Feature Descriptions
Appliances: Dishwasher, Electric Cooking, Electric Water Heater, Microwave, Range, Smooth Cooktop
Days on Site: 281
Exterior: Deck, Porch, Paved Driveway
Exterior: Drywall, Frame, Concrete, Vinyl Siding
Fencing: None
Floor Features: Partially Carpeted, Vinyl
Interior: Bedroom on Main Level, Ceiling Fan(s), Double Vanity, Eat-in Kitchen, Granite Counters, High Ceilings, High Speed Internet, Main Level Primary, Wired for Data, Walk-In Closet(s)
Lot: Cleared
Parcel#: 16A-4-(11)-1A
Parking: Attached, Driveway, Garage, Paved
Patio/Porch: Front Porch, Deck, Porch
Security: Smoke Detector(s)
Sewer: Public Sewer
Water: Public
Room Sizes
Bedroom 3: 11.7 x 11.6 Level - First
Bedroom 2: 11.7 x 11.1 Level - First
Family Room: 20.7 x 16.10 Level - First
Dining Room: 11.10 x 16.5 Level - First
Primary Bedroom: 16.9 x 16.9 Level - First
Local Schools
High School: Rappahannock
Middle School: Richmond County
Elementary School: Richmond County
Listed By / Shown By
Listed By
Agency Name: Hometown Realty
Shown By
Agent Name: Zhanna Shuparska
Agent Phone: (804) 389-9192
Agency Title: Joyner Fine Properties

Estimate Your Payment
Estimated Payment
$ 2,139.02 per month $2,022.36 Principal & Interest $0.00 Property Tax (data not provided by mls) $116.65 Homeowner's InsuranceChange Payment Information




These real estate listings were derived from the Central Virginia Regional Multiple Listing Service, LLC, of which this brokerage is an independently owned Participant. The information contained in these listings is deemed reliable but is not guaranteed. All MLS listings are © 2026 Central Virginia Regional Multiple Listing Service,LLC. All rights reserved. No one may copy and/or repost these MLS listings, or any portion thereof, without the written permission of an authorized officer of the Central Virginia Regional Multiple Listing Service, LLC. These listings are refreshed within a minimum of every seven calendar days. Thus, listings may appear here for properties no longer on the market. The information being provided is for consumers' personal, non-commercial use and may not be used for any purpose other than to identify prospective properties for purchasing or leasing.
©Joyner Fine Properties - Seller will consider paying buyer agent compensation based upon the terms and conditions of any offer made. Said compensation to be negotiated in the purchase agreement.
Privacy Policy / DMCA Notice / ADA Accessibility


This site is hosted, designed and copyright
© 1994 - 2026 by
Delta Media Group, Inc. -- Patent Pending --
Agency License Information: Joyner Fine Properties and its agents are licensed in the Commonwealth of Virginia.
Tbd Woodland Heights (lot 1a) Road | MLS# 2527378
This single family home located at Tbd Woodland Heights (lot 1a) Road, Warsaw, VA 22572 is currently listed for sale with an asking price of $399,950. This property was built in 2026 and has 3 bedrooms and 2 full baths with 1826 sq. ft. Search Warsaw real estate on zhannashuparska.joynerfineproperties.com today.