




BEDS3
BATHS2 full 2 partial
SQUARE FEET1,875
MLS#VAFX2323114
STATUSACTIVE UNDER CONTRACT
PROPERTY TYPERental - Townhouse
SUBDIVISIONCARDINAL GLEN
SCHOOLFAIRFAX COUNTY PUBLIC SCHOOLS
Property Description
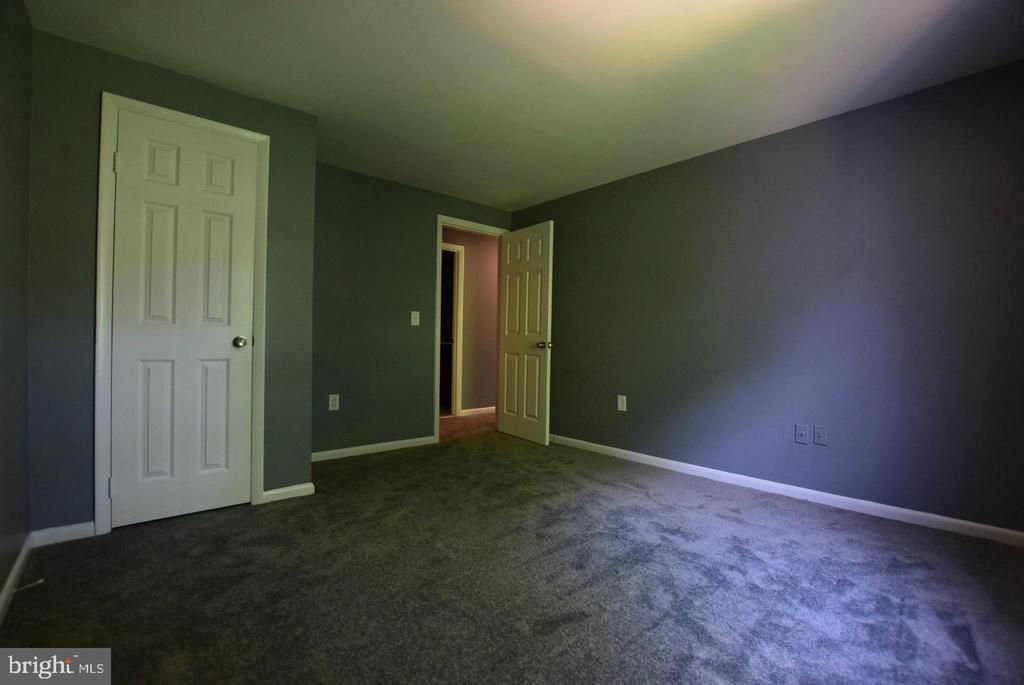
BRAND NEW light and neutral wall-to-wall paint occurring week of 06/22. NEW photos will be uploaded on or before 06/29. Beautifully updated and spacious three-level townhouse offering comfort, style, and commuter convenience. The modern kitchen features granite countertops and a tile backsplash, while the generous primary suite provides a private bath and relaxing retreat. The finished recreation room includes a fireplace and wet bar, and the walkout basement opens to a deck overlooking a fenced rear yard that backs to trees. Ideally located near the metro, bus line, bus routes, and HOV access to D.C. Please note: this is a non-smoking property. Cats are not permitted; one dog may be considered case-by-case.
Property Features
Property Type: Rental - Townhouse
Basement: Rear Entrance, Daylight, Full, Partially Finished, Walkout Level
Basement: Yes
Cooling: Central A/C, Heat Pump(s)
Fireplaces: 1
Fuel Type: Electric
Heating: Forced Air, Heat Pump(s)
Home Style: Colonial
Lot Size: 0.04 Acres
Roof Type: Composite
Stories: 3.0
Year Built: 1980
Feature Descriptions
Additional Structures: Above Grade, Below Grade
Appliances: Washer/Dryer Hookups Only, Dishwasher, Disposal, Dryer, Exhaust Fan, Microwave, Refrigerator, Stove, Washer
Community Amenities: Common Grounds
Days on Site: 14
Exterior: Combination, Brick
Fencing: Rear
Fireplace: Mantel(s)
Flooring: Carpet, Ceramic Tile, Engineered Wood
HOA Fee: $0.00/Unknown
Interior: Kitchen - Country, Dining Area, Primary Bath(s), Floor Plan - Traditional
Lot Dimensions: 0.04 Acre(S)
Parking Features: Parking Lot, Assigned
Pet Restrictions: Case by Case Basis, Breed Restrictions, Dogs OK
Rent Includes: Trash Removal, HOA/Condo Fee
Rooms: Living Room, Dining Room, Primary Bedroom, Bedroom 2,Kitchen, Bedroom 1,Utility Room
Sewer: Public Sewer
SQFT Above Finished: 1501
SQFT Below Finished: 374
SQFT Total Finished: 1875
Structure Type: Interior Row/Townhouse
Total Garage/Parking Spaces: 2
Utilities: Cable TV Available
Water: Public
Room Sizes
Bedroom 2: 12 x 9 Level - Upper 1
Primary Bedroom: 18 x 12 Level - Upper 1
Bedroom 1: 12 x 11 Level - Upper 1
Living Room: 21 x 12 Level - Main
Dining Room: 12 x 9 Level - Main
Kitchen: 14 x 10 Level - Main
Local Schools
High School: LAKE BRADDOCK
Middle School: LAKE BRADDOCK SECONDARY SCHOOL
Elementary School: WHITE OAKS
School District: FAIRFAX COUNTY PUBLIC SCHOOLS
Listed By / Shown By
Listed By
Agency Name: Reliance Realty & Property Management
Agency Phone: 7037133844
Shown By
Agent Name: Zhanna Shuparska
Agent Phone: (804) 389-9192
Agency Title: Joyner Fine Properties





©Joyner Fine Properties - Seller will consider paying buyer agent compensation based upon the terms and conditions of any offer made. Said compensation to be negotiated in the purchase agreement.
Privacy Policy / DMCA Notice / ADA Accessibility


This site is hosted, designed and copyright
© 1994 - 2026 by
Delta Media Group, Inc. -- Patent Pending --
Agency License Information: Joyner Fine Properties and its agents are licensed in the Commonwealth of Virginia.
9426 Candleberry Court | MLS# VAFX2323114
This property located at 9426 Candleberry Court, Burke, VA 22015 is currently listed for rent with an asking price of $2,800 / Monthly. Candleberry Court is located within the FAIRFAX COUNTY PUBLIC SCHOOLS school district. Search Burke real estate on zhannashuparska.joynerfineproperties.com today.