




BEDS3
BATHS3 full
SQUARE FEET2,148
MLS#VAFX2324008
STATUSACTIVE
PROPERTY TYPEResidential - Single Family
SUBDIVISIONOLIVER ESTATES
SCHOOLFAIRFAX COUNTY PUBLIC SCHOOLS
Property Description
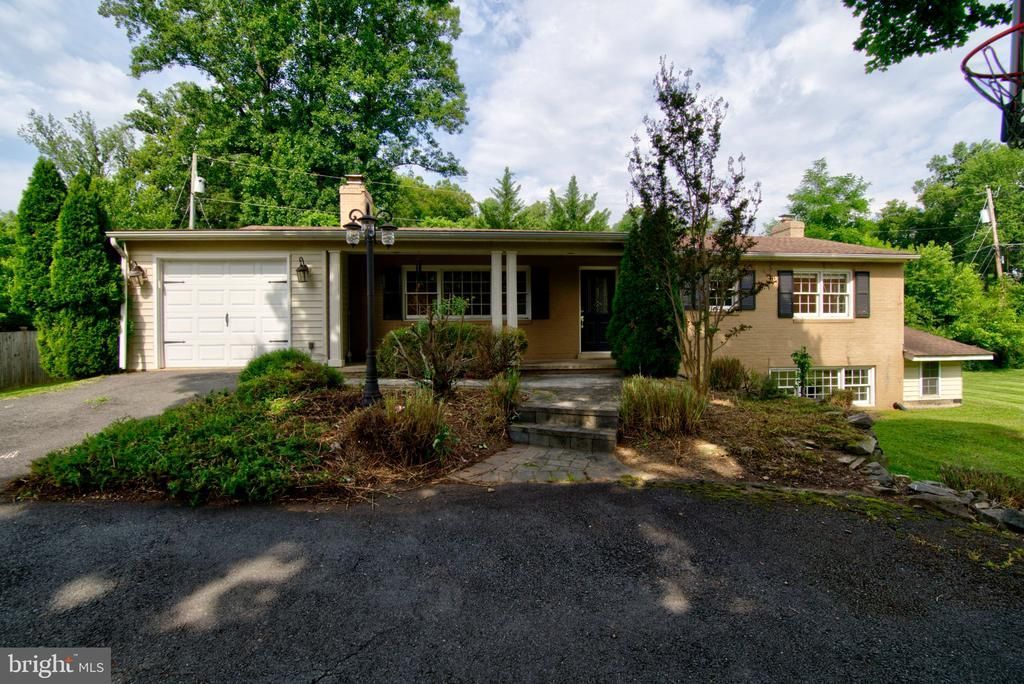
Opportunity awaits at 900 Walker Road in Great Falls. Being sold strictly "as is," this property offers exceptional potential for investors, builders, or buyers looking to renovate and make it their own. The home features the convenience of main-level living with three bedrooms and two full baths on the main level, plus a third full bath in the walk-up lower level. Hardwood floors run throughout the main level, and the kitchen was renovated in 2014, providing a great starting point for future updates. The lower level also includes the laundry area and offers excellent potential for renovation to create additional finished living space. Situated on a large corner lot with a one-car garage, this property is just minutes from Great Falls Village Centre, shopping, restaurants, parks, and top-rated schools. Whether you're planning a renovation, expansion, or new construction, this is a rare opportunity to invest in one of Northern Virginia's most desirable communities.
Property Features
Property Type: Residential - Single Family
Basement: Yes
Basement: Fully Finished, Side Entrance
Cooling: Ceiling Fan(s), Central A/C
Fireplaces: 2
Fuel Type: Electric
Garage: 1
Heating: Heat Pump(s)
Home Style: Ranch/Rambler
Lot Size: 0.64 Acres
Roof Type: Asphalt
Stories: 2.0
Taxes: $11,682
Year Built: 1965
Feature Descriptions
Accessibility: Level Entry - Main
Additional Structures: Above Grade, Below Grade
Appliances: Cooktop, Dishwasher, Dryer, Microwave, Refrigerator, Washer
Days on Site: 11
Exterior: Brick
Fireplace: Mantel(s)
Interior: Breakfast Area, Entry Level Bedroom, Floor Plan - Open, Wood Floors, Walk-in Closet(s), Upgraded Countertops
Lot: Corner, Front Yard, SideYard(s)
Lot Dimensions: 0.64 Acre(S)
Parking Notes: 1 Total Parking Spaces
Sewer: Septic Exists
SQFT Above Finished: 1476
SQFT Below Finished: 672
SQFT Total Finished: 2148
Structure Type: Detached
Total Garage/Parking Spaces: 1
Water: Private, Well
Local Schools
School District: FAIRFAX COUNTY PUBLIC SCHOOLS
Listed By / Shown By
Listed By
Agency Name: Compass
Agency Phone: 7037837485
Shown By
Agent Name: Zhanna Shuparska
Agent Phone: (804) 389-9192
Agency Title: Joyner Fine Properties

Estimate Your Payment
Estimated Payment
$ 6,054.30 per month $4,803.72 Principal & Interest $973.50 Property Tax $277.08 Homeowner's InsuranceChange Payment Information




©Joyner Fine Properties - Seller will consider paying buyer agent compensation based upon the terms and conditions of any offer made. Said compensation to be negotiated in the purchase agreement.
Privacy Policy / DMCA Notice / ADA Accessibility


This site is hosted, designed and copyright
© 1994 - 2026 by
Delta Media Group, Inc. -- Patent Pending --
Agency License Information: Joyner Fine Properties and its agents are licensed in the Commonwealth of Virginia.
900 Walker Road | MLS# VAFX2324008
This single family home located at 900 Walker Road, Great Falls, VA 22066 is currently listed for sale with an asking price of $950,000. This property was built in 1965 and has 3 bedrooms and 3 full baths with 2148 sq. ft. Walker Road is located in the OLIVER ESTATES subdivision within the FAIRFAX COUNTY PUBLIC SCHOOLS school district. Search OLIVER ESTATES real estate on zhannashuparska.joynerfineproperties.com today.