




BEDS4
BATHS3 full 1 partial
SQUARE FEET3,146
MLS#VAFX2323650
STATUSACTIVE
PROPERTY TYPEResidential - Single Family
SUBDIVISIONWILLOW WOODS
SCHOOLFAIRFAX COUNTY PUBLIC SCHOOLS
Property Description
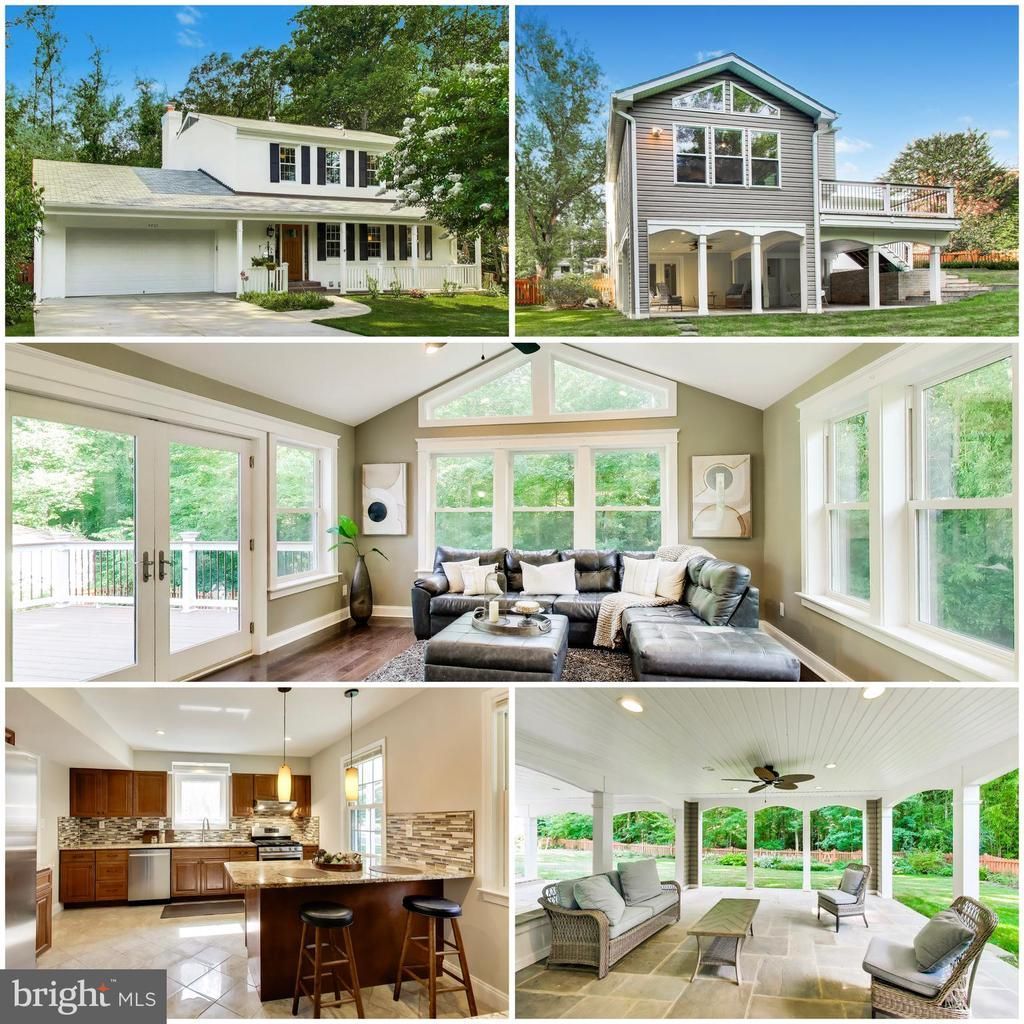
If home is where you exhale, 8825 Stark Road is where you'll want to stay. Tucked away in the highly sought-after Woodson High School Pyramid, this beautifully expanded colonial has been thoughtfully transformed over the years into a private retreat where every renovation was made with the intention of staying forever. Life simply had different plans. From the moment you step inside, you'll appreciate the warmth of solid hardwood floors, abundant natural light, and a floor plan that flows effortlessly from one inviting space to the next. The heart of the home is the beautifully renovated kitchen featuring maple cabinetry, granite countertops, stainless steel appliances, gas cooking, and timeless finishes that make everyday living and entertaining a pleasure. The true showpiece is the stunning family room addition, where soaring vaulted ceilings and walls of windows bring the outdoors in. Whether you're curled up with a book, hosting family gatherings, or watching the seasons change, this room offers a peaceful connection to the incredible backyard beyond. Step outside and you'll understand why the owners fell in love with this property. Backing to mature woods, the backyard feels more like a private nature retreat than a suburban lot. Enjoy your morning coffee beneath the covered bluestone patio as deer quietly wander through the trees, spend evenings grilling on the composite deck, or unwind while listening to the sounds of nature. Every outdoor space has been intentionally designed to create a backyard oasis that's difficult to find in Northern Virginia. The walk-out lower level was completely reimagined to maximize both comfort and functionality. A legal fourth bedroom was created by adding an additional window, accompanied by a beautifully renovated full bathroom featuring porcelain tile and a frameless glass shower. The spacious recreation room is accented by custom built-in shelving and an elegant wet bar with quartz countertops, sink, wine refrigerator, and floating shelves, perfect for entertaining, overnight guests, or multigenerational living. Upstairs, the primary suite has been expanded to create a true owner's retreat, complete with a walk-in closet and a beautifully updated spa-inspired bathroom. Solid white oak flooring extends throughout the upper level, while the additional bedrooms and renovated bathrooms continue the home's timeless design. What makes this home especially rare is that virtually every major improvement has already been completed. Over the years, the owners invested in renovations not because they planned to sell, but because they planned to stay. Recent improvements include a stunning family room addition, composite deck, bluestone patio, full basement renovation, renovated bathrooms, updated hardwood flooring, vinyl siding, replacement windows and doors, an EV charger rough-in in the garage, HVAC (2022), water heater (2021), freshly painted Alabaster White brick exterior and epoxy garage floor (2026), roof (2014), and countless additional enhancements throughout. Located just minutes from parks, shopping, dining, and major commuter routes, this exceptional home offers the perfect balance of everyday convenience and peaceful living. Some homes are updated. Others are loved. This is one that has been both.
Upcoming Open Houses
Open House Wednesday July 8th, 5:00pm - 7:00pm
Open House Friday July 10th, 5:00pm - 7:00pm
Open House Saturday July 11th, 2:00pm - 4:00pm
Property Features
Property Type: Residential - Single Family
Basement: Yes
Basement: Fully Finished, Improved, Heated, Walkout Level, Windows
Cooling: Central A/C
Fireplaces: 1
Fuel Type: Natural Gas
Garage: 2
Heating: Forced Air, Central
Home Style: Colonial
Lot Size: 0.25 Acres
Roof Type: Asphalt
Stories: 3.0
Taxes: $10,420
Year Built: 1965
Feature Descriptions
Additional Structures: Above Grade, Below Grade
Appliances: Dishwasher, Disposal, Dryer
Days on Site: 5
Exterior: Brick, Vinyl Siding
Fireplace: Stone, Wood
Flooring: Ceramic Tile, Luxury Vinyl Plank, Solid Hardwood
Interior: Breakfast Area, Built-Ins, Family Room Off Kitchen, Floor Plan - Open, Formal/Separate Dining Room, Kitchen - Gourmet, Kitchen - Island, Pantry, Primary Bath(s), Recessed Lighting, Upgraded Countertops, Walk-in Closet(s), Window Treatments, Wood Floors
Lot Dimensions: 0.25 Acre(S)
Parking Notes: 4 Total Parking Spaces
Sewer: Public Sewer
SQFT Above Finished: 2262
SQFT Below Finished: 884
SQFT Total Finished: 3146
Structure Type: Detached
Total Garage/Parking Spaces: 4
Water: Public
Windows: Double Pane, Vinyl Clad
Local Schools
High School: WOODSON
Middle School: FROST
Elementary School: WAKEFIELD FOREST
School District: FAIRFAX COUNTY PUBLIC SCHOOLS
Listed By / Shown By
Listed By
Agency Name: Fairfax Realty Select
Agency Phone: 7035338660
Shown By
Agent Name: Zhanna Shuparska
Agent Phone: (804) 389-9192
Agency Title: Joyner Fine Properties

Estimate Your Payment
Estimated Payment
$ 6,483.95 per month $5,309.37 Principal & Interest $868.33 Property Tax $306.25 Homeowner's InsuranceChange Payment Information




©Joyner Fine Properties - Seller will consider paying buyer agent compensation based upon the terms and conditions of any offer made. Said compensation to be negotiated in the purchase agreement.
Privacy Policy / DMCA Notice / ADA Accessibility


This site is hosted, designed and copyright
© 1994 - 2026 by
Delta Media Group, Inc. -- Patent Pending --
Agency License Information: Joyner Fine Properties and its agents are licensed in the Commonwealth of Virginia.
8825 Stark Road | MLS# VAFX2323650
This single family home located at 8825 Stark Road, Annandale, VA 22003 is currently listed for sale with an asking price of $1,050,000. This property was built in 1965 and has 4 bedrooms and 3 full and 1 partial baths with 3146 sq. ft. Stark Road is located in the WILLOW WOODS subdivision within the FAIRFAX COUNTY PUBLIC SCHOOLS school district. Search WILLOW WOODS real estate on zhannashuparska.joynerfineproperties.com today.