




BEDS3
BATHS2 full 2 partial
SQUARE FEET1,897
MLS#VAFX2319432
STATUSACTIVE
PROPERTY TYPEResidential - Townhouse
SUBDIVISIONLEEWOOD
SCHOOLFAIRFAX COUNTY PUBLIC SCHOOLS
Property Description
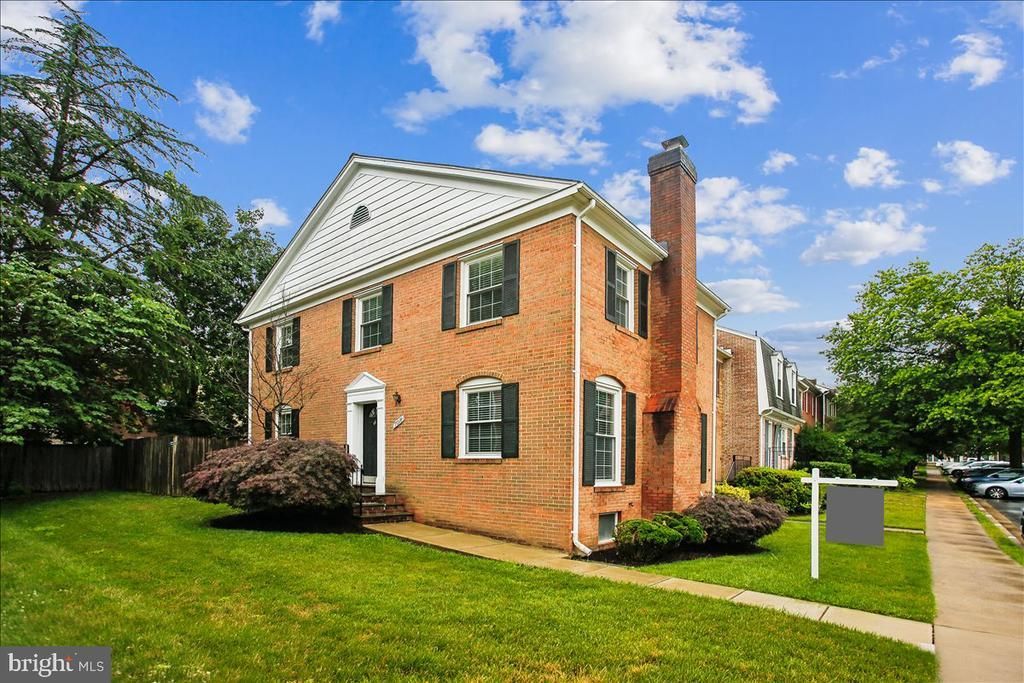
Welcome to this well cared for, all-brick end-unit townhome offering nearly 2500 square feet of versatile living space! With three spacious bedrooms and four bathrooms, this home blends comfort, style, and functionality in a serene, well-established community. Surrounded by mature landscaping and abundant greenery, the property provides a peaceful, park-like setting. Enjoy a semi-private, fully fenced backyard- perfect for relaxing, entertaining, or pets- along with a low maintenance lawn (HOA mows front and side of yard, and backyard features no-mow turf). Raised beds are ready for a green thumb or home gardener to plant flowers or vegetables. Includes one assigned space plus plenty of unassigned and street parking. A nearby bus stop adds everyday convenience, and home is minutes to restaurants, shopping, and major commuter routes. Inside, you’re greeted by a bright and airy layout featuring original hardwood floors, a carpeted/hardwood staircase, and fresh paint in modern, on-trend colors throughout. Natural light fills the generously sized rooms, creating a warm and inviting atmosphere. Cozy up to a wood burning fireplace in the family room on cold evenings or cool off with ceiling fans throughout the home when it's warm outside. The kitchen offers abundant cabinetry, stainless steel appliances, and a functional, spacious layout ideal for both everyday living and entertaining. The owner’s bath has been thoughtfully refreshed with newly glazed tile, refinished tub, and a new vanity, lighting, and mirror, delivering a clean and contemporary feel. Downstairs, the expansive basement provides endless possibilities for additional living space, a home gym, or office, with room for storage you don't always find in a townhome. It also includes a full-size washer and dryer, purchased in 2025, along with a utility sink for added convenience. Additional highlights include a new roof (2026), ensuring long-term peace of mind, and a classic brick exterior that offers both timeless appeal and durability. With its generous space, modern updates, and tranquil setting, this home truly offers the best of comfort, convenience, and potential for a new owner- an opportunity you won’t want to miss!
Property Features
Property Type: Residential - Townhouse
Basement: Yes
Basement: Full, Connecting Stairway, Heated, Improved, Interior Access, Partially Finished
Cooling: Central A/C
Fireplaces: 1
Fuel Type: Electric
Heating: Heat Pump(s)
Home Style: Colonial
Lot Size: 0.06 Acres
Stories: 2.0
Taxes: $6,878
Year Built: 1978
Feature Descriptions
Additional Structures: Above Grade, Below Grade
Appliances: Dishwasher, Disposal, Dryer, Oven/Range - Electric, Refrigerator, Washer, Built-In Microwave, Icemaker
Community Amenities: Common Grounds, Reserved/Assigned Parking
Days on Site: 20
Exterior: Sidewalks
Exterior: Brick
Fencing: Rear, Privacy, Wood
Fireplace: Screen, Wood
Flooring: Hardwood, Ceramic Tile, Luxury Vinyl Tile
HOA Fee: $300.00/Quarterly
Interior: Dining Area, Window Treatments, Floor Plan - Open, Attic, Breakfast Area, Bathroom - Tub Shower, Ceiling Fan(s), Formal/Separate Dining Room, Kitchen - Eat-In, Kitchen - Gourmet, Kitchen - Table Space, Primary Bath(s), Recessed Lighting, Walk-in Closet(s), Wood Floors
Lot: SideYard(s), Trees/Wooded, Rear Yard, Landscaping, Corner
Lot Dimensions: 0.06 Acre(S)
Parking Features: Assigned, Parking Space Conveys, Unassigned
Parking Notes: 1 Total Parking Spaces
Rooms: Living Room, Dining Room, Primary Bedroom, Bedroom 2,Bedroom 3,Kitchen, Other, Utility Room, Half Bath
Sewer: Public Sewer
SQFT Above Finished: 1628
SQFT Below Finished: 269
SQFT Total Finished: 1897
Structure Type: End of Row/Townhouse
Total Garage/Parking Spaces: 1
Utilities: Cable TV Available
Water: Public
Windows: Screens
Wooded: Yes
Room Sizes
Bedroom 2: 10 x 10 Level - Upper 1
Bedroom 3: 10 x 10 Level - Upper 1
Dining Room: 12 x 9 Level - Main
Primary Bedroom: 16 x 11 Level - Upper 1
Living Room: 21 x 11 Level - Main
Other: 20 x 17 Level - Lower 1
Kitchen: 18 x 11 Level - Main
Local Schools
High School: ANNANDALE
Middle School: HOLMES
Elementary School: NORTH SPRINGFIELD
School District: FAIRFAX COUNTY PUBLIC SCHOOLS
Listed By / Shown By
Listed By
Agency Name: Coldwell Banker Realty
Agency Phone: 7037631950
Shown By
Agent Name: Zhanna Shuparska
Agent Phone: (804) 389-9192
Agency Title: Joyner Fine Properties

Estimate Your Payment
Estimated Payment
$ 3,862.32 per month $3,109.77 Principal & Interest $573.17 Property Tax $179.38 Homeowner's InsuranceChange Payment Information




©Joyner Fine Properties - Seller will consider paying buyer agent compensation based upon the terms and conditions of any offer made. Said compensation to be negotiated in the purchase agreement.
Privacy Policy / DMCA Notice / ADA Accessibility


This site is hosted, designed and copyright
© 1994 - 2026 by
Delta Media Group, Inc. -- Patent Pending --
Agency License Information: Joyner Fine Properties and its agents are licensed in the Commonwealth of Virginia.
7018 Bradwood Court | MLS# VAFX2319432
This townhouse located at 7018 Bradwood Court, Springfield, VA 22151 is currently listed for sale with an asking price of $615,000. This property was built in 1978 and has 3 bedrooms and 2 full and 2 partial baths with 1897 sq. ft. Bradwood Court is located in the LEEWOOD subdivision within the FAIRFAX COUNTY PUBLIC SCHOOLS school district. Search LEEWOOD real estate on zhannashuparska.joynerfineproperties.com today.