




BEDS3
BATHS3 full 2 partial
SQUARE FEET2,885
MLS#VAFX2319470
STATUSACTIVE
PROPERTY TYPEResidential - Townhouse
SUBDIVISIONLANDMARK MEWS
SCHOOLFAIRFAX COUNTY PUBLIC SCHOOLS
Property Description
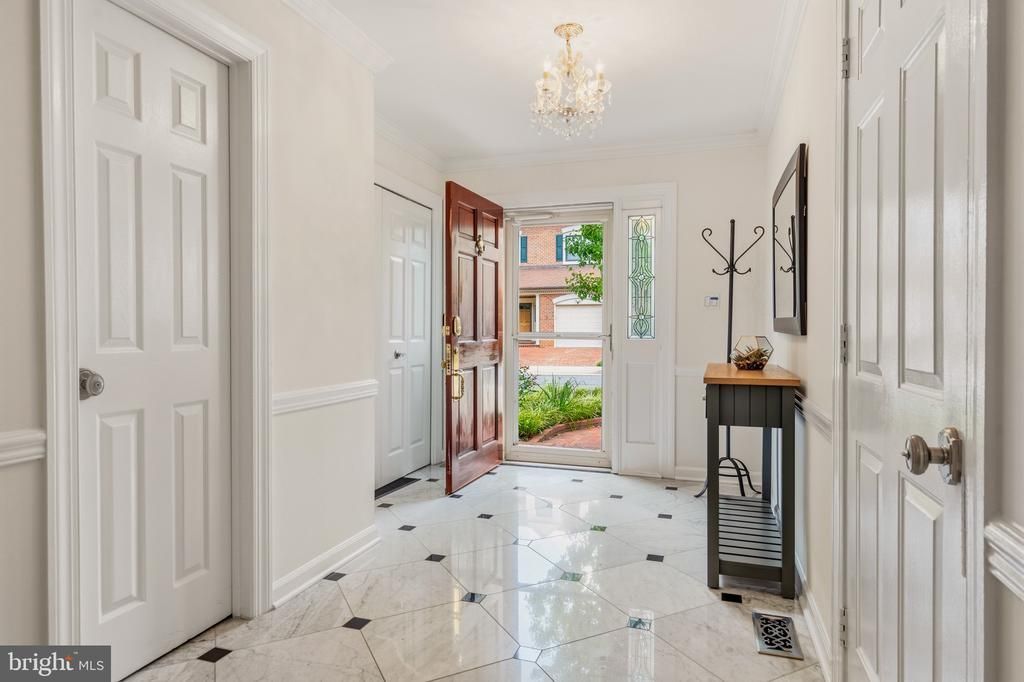
HUGE DISCOUNT! THIS IS YOUR OPPORTUNITY TO OWN IN THE FAIRFAX COUNTY SCHOOLS... This gorgeous 4 level townhouse, move in ready, sparkling beauty can be yours. Premium lot! A Carrara marble foyer opens a bright main living area and direct access to the garage featuring a Wallbox EV Charger already installed for your convenience. Most townhouses in this subdivision offer a rather inconvenient step at the hallway, but 6313 Manchester Way welcomes you with a step-free entry level. Separate formal living and dining rooms opens up a walk out access to a sunny deck backing directly to parkland and trails. The backyard views creates a sense of exceptional privacy with no neighboring decks in sight—just beautiful trails and scenic green spaces with abundant natural light. Gourmet kitchen, premium stainless-steel appliances, Wolf six-burner gas range, Viking exhaust fan, abundant cabinetry, and exceptional functionality. Hardwood flooring on all 4 levels! Recessed lighting. Plus 3 cozy Fireplaces in each level. Half Bath in the main level and a large coat closet. This spacious floor plan includes two luxurious primary suites on the second level, 2 full baths and oversized walk-in closets. The 4th level offers a third generously sized bedroom with its own walk-in closet and 1 full bath, providing ideal flexibility for guests, family members, or a home office. Plus an additional Den suitable for office space, play area or reading corner. Filled with attic large storage and closet spaces. Basement has a large hardwood rec. room, wet bar, fireplace, laundry area, utility sink, extra refrigerator, and additional storage/workshop space with a half-bath for guests. . Plus, the walk-out door leads directly to a private brick patio and connected from outside to the upper-level deck. Convenient multiple visitor parking just across from the house. Landmark Mews location benefits from the upcoming new Landmark West End Mall, with new shopping, dining, entertainment, green spaces, and enhanced walkability, creating exciting potential for long-term equity and a vibrant community experience. Just 6 miles away from DC, Pentagon and Old Town Alexandria. And immediate access to I-395 Beltway I-495, I-95 plus a short driving to Reagan Airport.
Property Features
Property Type: Residential - Townhouse
Basement: Connecting Stairway, Heated, Improved, Interior Access, Outside Entrance, Rear Entrance, Walkout Level, Windows, Fully Finished
Basement: Yes
Cooling: Central A/C
Fireplaces: 3
Fuel Type: Natural Gas
Garage: 1
Heating: Forced Air
Home Style: Contemporary
Lot Size: 0.05 Acres
Stories: 4.0
Taxes: $9,325
Year Built: 1983
Feature Descriptions
Additional Structures: Above Grade, Below Grade
Appliances: Dishwasher, Disposal, Dryer, Exhaust Fan, Extra Refrigerator/Freezer, Icemaker, Refrigerator, Six Burner Stove, Stainless Steel Appliances, Washer
Days on Site: 27
Exterior: Brick, Aluminum Siding
Fencing: Fully
Flooring: Hardwood, Ceramic Tile, Marble
HOA Fee: $200.00/Monthly
Interior: Attic, Bar, Built-Ins, Dining Area, Kitchen - Gourmet, Pantry, Recessed Lighting, Skylight(s), Walk-in Closet(s), Wood Floors
Lot Dimensions: 0.05 Acre(S)
Parking Features: Concrete Driveway, Electric Vehicle Charging Station(s), Parking Space Conveys, Private
Parking Notes: 2 Total Parking Spaces
Pet Restrictions: Case by Case Basis, Cats OK, Dogs OK
Rooms: Living Room, Dining Room, Primary Bedroom, Bedroom 2,Bedroom 3,Kitchen, Den, Basement, Foyer
Sewer: Public Sewer, Public Septic
Special View Info: Garden/Lawn, Panoramic, Trees/Woods
SQFT Above Finished: 2422
SQFT Below Finished: 463
SQFT Total Finished: 2885
Structure Type: Interior Row/Townhouse
Total Garage/Parking Spaces: 2
Water: Public
Room Sizes
Living Room: 23 x 13 Level - Main
Dining Room: 15 x 11 Level - Main
Kitchen: 15 x 10 Level - Main
Foyer: 4 x 10 Level - Main
Basement: 25 x 23 Level - Lower 1
Primary Bedroom: 18 x 15 Level - Upper 1
Bedroom 2: 16 x 16 Level - Upper 1
Bedroom 3: 11 x 15 Level - Upper 2
Den: 15 x 10 Level - Upper 2
Local Schools
School District: FAIRFAX COUNTY PUBLIC SCHOOLS
Listed By / Shown By
Listed By
Agency Name: Hestia Realtors
Agency Phone: 7038981810
Shown By
Agent Name: Zhanna Shuparska
Agent Phone: (804) 389-9192
Agency Title: Joyner Fine Properties

Estimate Your Payment
Estimated Payment
$ 5,322.53 per month $4,297.56 Principal & Interest $777.08 Property Tax $247.89 Homeowner's InsuranceChange Payment Information




©Joyner Fine Properties - Seller will consider paying buyer agent compensation based upon the terms and conditions of any offer made. Said compensation to be negotiated in the purchase agreement.
Privacy Policy / DMCA Notice / ADA Accessibility


This site is hosted, designed and copyright
© 1994 - 2026 by
Delta Media Group, Inc. -- Patent Pending --
Agency License Information: Joyner Fine Properties and its agents are licensed in the Commonwealth of Virginia.
6313 Manchester Way | MLS# VAFX2319470
This townhouse located at 6313 Manchester Way, Alexandria, VA 22304 is currently listed for sale with an asking price of $849,900. This property was built in 1983 and has 3 bedrooms and 3 full and 2 partial baths with 2885 sq. ft. Manchester Way is located in the LANDMARK MEWS subdivision within the FAIRFAX COUNTY PUBLIC SCHOOLS school district. Search LANDMARK MEWS real estate on zhannashuparska.joynerfineproperties.com today.