




BEDS5
BATHS7 full 2 partial
SQUARE FEET7,130
MLS#VAFQ2022736
STATUSACTIVE
PROPERTY TYPEResidential - Single Family
SCHOOLFAUQUIER COUNTY PUBLIC SCHOOLS
Property Description
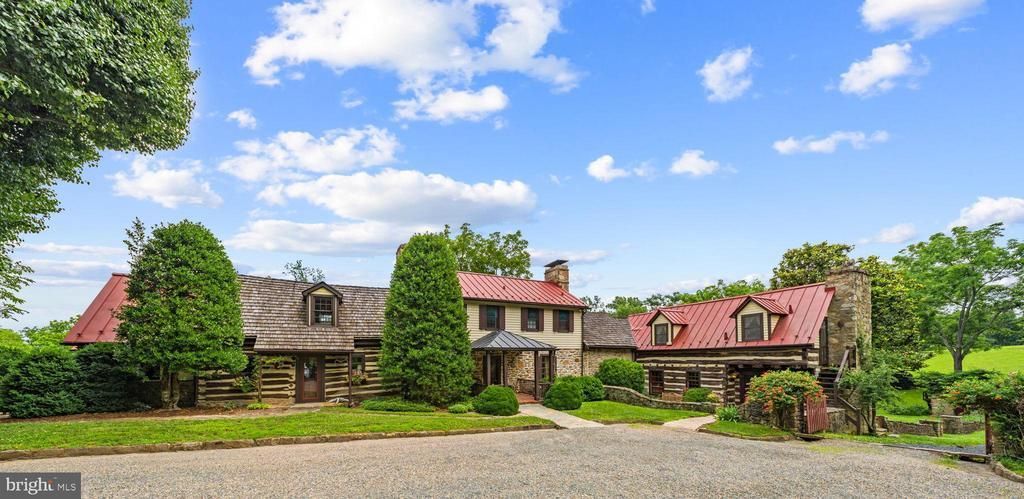
The Tannery has evolved gracefully over more than two centuries, each generation adding thoughtfully whileThe Tannery has evolved gracefully over more than two centuries, each generation adding thoughtfully while preserving the integrity of what came before. Originally dating to the late 1700s and thoughtfully expanded, The Tannery is an extraordinary country estate where authenticity, craftsmanship, and understated elegance come together in a way that simply cannot be recreated. At its heart is the original native fieldstone residence, joined by two hand-hewn log cabins dating to 1831 and 1850. A series of seamlessly connected additions has created a home of exceptional warmth and character while flowing effortlessly for modern living. Lovingly maintained and expanded, the main residence sits in an elevated position on rolling and well-maintained forest and meadows. This residence has been well loved with tremendous respect for its origins; the home retains an extraordinary collection of original materials and architectural details, including exposed hand-hewn beams, interior stone walls, wide-plank flooring, seven fireplaces, and historic millwork that reflect the craftsmanship. Two primary suites, 3 additional bedrooms and 7 full baths and 2 half baths. The principal gathering spaces overlook a large spring-fed pond, with expansive picture windows framing sweeping views across hunt country and the stone springhouse. A generous rear porch provides the perfect setting for entertaining or quiet afternoons enjoying the landscape. Outside, the grounds are exceptional. Immaculate foundation plantings, mature specimen trees, and iconic Virginia stone walls. Lovely swimming pool and cabana are perfectly tucked within a private boxwood and lavender garden. Equestrian amenities include a 6 stall stable complex, multiple paddocks, and a separate 4-bedroom 2 bath log residence, offering exceptional flexibility for guests or extended family. Set on 93 private acres in the heart of The Plains and the Orange County Hunt Territory, The Tannery is a property of remarkable beauty, authenticity, and permanence. Opportunities to acquire an estate of this caliber—where history has been so thoughtfully preserved while providing every comfort for contemporary country living—are exceedingly rare.
Property Features
Property Type: Residential - Single Family
Cooling: Heat Pump(s), Central A/C
Fireplaces: 6
Fuel Type: Electric, Propane - Owned
Heating: Heat Pump(s)
Home Style: Cabin/Lodge, Traditional, Other
Lot Size: 93.82 Acres
Roof Type: Metal, Shingle
Stories: 2.0
Taxes: $14,625
Year Built: 1790
Feature Descriptions
Additional Structures: Above Grade, Below Grade
Appliances: Built-In Microwave, Cooktop, Dishwasher, Disposal, Dryer, Icemaker, Extra Refrigerator/Freezer, Oven - Double, Refrigerator, Washer, Water Conditioner - Owned
Days on Site: 1
Exterior: Extensive Hardscape, Outbuilding(s), Stone Retaining Walls, Other
Exterior: Log, Masonry, Stone, Stucco
Fencing: Board, Masonry/Stone, Partially
Fireplace: Stone, Wood, Marble, Mantel(s)
Flooring: Hardwood, Carpet, Ceramic Tile, Marble
Horse Amenities: Stable(s), Horses Allowed, Paddock
Interior: Additional Stairway, Bar, Bathroom - Jetted Tub, Bathroom - Soaking Tub, Bathroom - Stall Shower, Bathroom - Walk-In Shower, Breakfast Area, Built-Ins, Carpet, Cedar Closet(s), Ceiling Fan(s), Chair Railings, Combination Kitchen/Living, Crown Moldings, Dining Area, Entry Level Bedroom, Family Room Off Kitchen, Formal/Separate Dining Room, Floor Plan - Traditional, Kitchen - Eat-In, Kitchen - Country, Skylight(s), Walk-in Closet(s), Wet/Dry Bar, Window Treatments
Lot: Cleared, Landscaping, Open, Partly Wooded, Pond, Premium, Private, Rural, Trees/Wooded
Lot Dimensions: 93.82 Acre(S)
Parking Features: Crushed Stone
Parking Notes: 6 Total Parking Spaces
Pet Restrictions: No Pet Restrictions
Rooms: Living Room, Dining Room, Primary Bedroom, Sitting Room, Bedroom 2,Bedroom 3,Bedroom 4,Kitchen, Family Room, Den, Library, Foyer, Breakfast Room, Sun/Florida Room, Exercise Room, Laundry, Office, Bathroom 1,Bathroom 2,Primary Bathroom, Full Bath, Half Bath
Sewer: On Site Septic
Special View Info: Pasture
SQFT Above Finished: 7130
SQFT Total Finished: 7130
Structure Type: Detached
Total Garage/Parking Spaces: 6
Utilities: Propane
Water: Well
Wooded: Yes
Room Sizes
Living Room: 31 x 20 Level - Main
Dining Room: 15 x 20 Level - Main
Den: 15 x 15 Level - Main
Library: 15 x 17 Level - Main
Foyer: 15 x 16 Level - Main
Family Room: 13 x 16 Level - Main
Laundry: 16 x 9 Level - Main
Primary Bedroom: 24 x 15 Level - Main
Primary Bathroom: 11 x 9 Level - Main
Primary Bathroom: 13 x 8 Level - Main
Kitchen: 16 x 13 Level - Main
Sun/Florida Room: 12 x 13 Level - Main
Breakfast Room: 9 x 12 Level - Main
Sitting Room: 15 x 13 Level - Main
Bathroom 1: 16 x 24 Level - Upper 1
Sitting Room: 11 x 7 Level - Upper 1
Bedroom 2: 11 x 8 Level - Upper 1
Bedroom 4: 17 x 16 Level - Upper 1
Bedroom 3: 17 x 20 Level - Upper 1
Office: 15 x 12 Level - Upper 1
Exercise Room: 10 x 14 Level - Upper 1
Local Schools
High School: KETTLE RUN
Middle School: MARSHALL
Elementary School: W.G. COLEMAN
School District: FAUQUIER COUNTY PUBLIC SCHOOLS
Listed By / Shown By
Listed By
Agency Name: Sheridan-MacMahon Ltd.
Agency Phone: 5406875588
Shown By
Agent Name: Zhanna Shuparska
Agent Phone: (804) 389-9192
Agency Title: Joyner Fine Properties

Estimate Your Payment
Estimated Payment
$ 34,645.07 per month $31,603.40 Principal & Interest $1,218.75 Property Tax $1,822.92 Homeowner's InsuranceChange Payment Information




©Joyner Fine Properties - Seller will consider paying buyer agent compensation based upon the terms and conditions of any offer made. Said compensation to be negotiated in the purchase agreement.
Privacy Policy / DMCA Notice / ADA Accessibility


This site is hosted, designed and copyright
© 1994 - 2026 by
Delta Media Group, Inc. -- Patent Pending --
Agency License Information: Joyner Fine Properties and its agents are licensed in the Commonwealth of Virginia.
6143 Coon Tree Road | MLS# VAFQ2022736
This single family home located at 6143 Coon Tree Road, The Plains, VA 20198 is currently listed for sale with an asking price of $6,250,000. This property was built in 1790 and has 5 bedrooms and 7 full and 2 partial baths with 7130 sq. ft. Coon Tree Road is located within the FAUQUIER COUNTY PUBLIC SCHOOLS school district. Search The Plains real estate on zhannashuparska.joynerfineproperties.com today.