




BEDS4
BATHS3 full 1 partial
SQUARE FEET2,815
MLS#VAFX2325976
STATUSACTIVE
PROPERTY TYPEResidential - Single Family
SUBDIVISIONFRANCONIA FOREST
SCHOOLFAIRFAX COUNTY PUBLIC SCHOOLS
Property Description
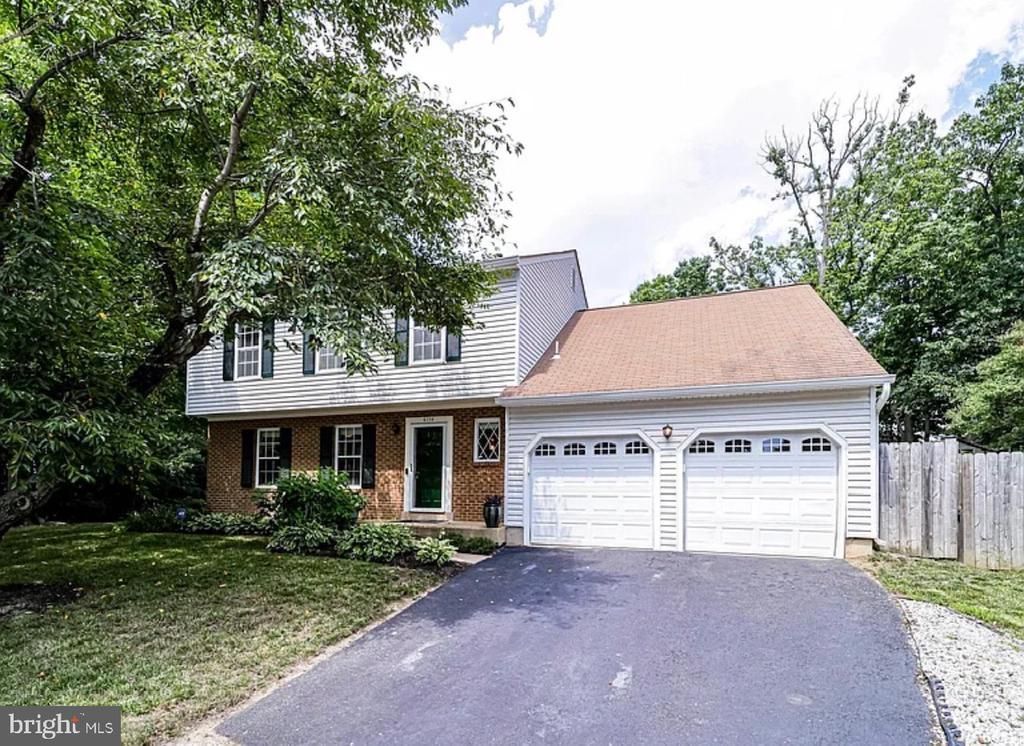
Nestled in the serene Franconia Forest, this exquisite Colonial home exudes warmth and sophistication. The inviting interior features gleaming hardwood floors and a traditional floor plan, perfect for both entertaining and everyday living. The gourmet kitchen boasts upgraded countertops, an island, and an eat-in area, seamlessly connecting to the family room, where a cozy fireplace awaits. Built-ins and elegant window treatments enhance the charm throughout. Step outside to discover a lovely patio overlooking a spacious cul-de-sac lot, ideal for outdoor gatherings or quiet moments of reflection. The property includes a fully finished basement with a workshop, providing ample space for hobbies or storage. With a two-car attached garage and a paved driveway, convenience is at your fingertips. Enjoy the community's common grounds, fostering a sense of belonging. This home is not just a residence; it's a lifestyle of comfort and elegance waiting to be embraced.
Property Features
Property Type: Residential - Single Family
Basement: Connecting Stairway, Fully Finished, Workshop
Basement: Yes
Cooling: Ceiling Fan(s), Central A/C
Fireplaces: 1
Fuel Type: Natural Gas
Garage: 2
Heating: Forced Air
Home Style: Colonial
Lot Size: 0.22 Acres
Roof Type: Composite, Shingle
Stories: 3.0
Taxes: $9,933
Year Built: 1983
Feature Descriptions
Additional Structures: Above Grade, Below Grade
Appliances: Dishwasher, Disposal, Dryer, Exhaust Fan, Icemaker, Microwave, Oven/Range - Electric, Range Hood, Refrigerator, Washer
Community Amenities: Common Grounds
Electric: 120/240V
Exterior: Play Area
Exterior: Brick, Combination
Fencing: Fully
Fireplace: Screen
Flooring: Hardwood
HOA Fee: $77.00/Annually
Interior: Built-Ins, Dining Area, Family Room Off Kitchen, Floor Plan - Traditional, Kitchen - Eat-In, Kitchen - Island, Primary Bath(s), Upgraded Countertops, Window Treatments, Wood Floors
Lot: Cul-de-sac
Lot Dimensions: 0.22 Acre(S)
Number of Rooms: 8
Parking Features: Paved Driveway
Parking Notes: 2 Total Parking Spaces
Pet Restrictions: Case by Case Basis
Sewer: Public Sewer
SQFT Above Finished: 2325
SQFT Below Finished: 490
SQFT Total Finished: 2815
Structure Type: Detached
Total Garage/Parking Spaces: 2
Water: Public
Local Schools
High School: EDISON
Middle School: TWAIN
Elementary School: FRANCONIA
School District: FAIRFAX COUNTY PUBLIC SCHOOLS
Listed By / Shown By
Listed By
Agency Name: RE/MAX Executives
Agency Phone: 7034497629
Shown By
Agent Name: Zhanna Shuparska
Agent Phone: (804) 389-9192
Agency Title: Joyner Fine Properties

Estimate Your Payment
Estimated Payment
$ 5,908.55 per month $4,803.72 Principal & Interest $827.75 Property Tax $277.08 Homeowner's InsuranceChange Payment Information




©Joyner Fine Properties - Seller will consider paying buyer agent compensation based upon the terms and conditions of any offer made. Said compensation to be negotiated in the purchase agreement.
Privacy Policy / DMCA Notice / ADA Accessibility


This site is hosted, designed and copyright
© 1994 - 2026 by
Delta Media Group, Inc. -- Patent Pending --
Agency License Information: Joyner Fine Properties and its agents are licensed in the Commonwealth of Virginia.
6110 Franconia Station Lane | MLS# VAFX2325976
This single family home located at 6110 Franconia Station Lane , Alexandria, VA 22310 is currently listed for sale with an asking price of $950,000. This property was built in 1983 and has 4 bedrooms and 3 full and 1 partial baths with 2815 sq. ft. Franconia Station Lane is located in the FRANCONIA FOREST subdivision within the FAIRFAX COUNTY PUBLIC SCHOOLS school district. Search FRANCONIA FOREST real estate on zhannashuparska.joynerfineproperties.com today.