




BEDS3
BATHS2 full
SQUARE FEET1,692
MLS#VAFQ2022692
STATUSACTIVE
PROPERTY TYPEResidential - Single Family
SCHOOLFAUQUIER COUNTY PUBLIC SCHOOLS
Property Description
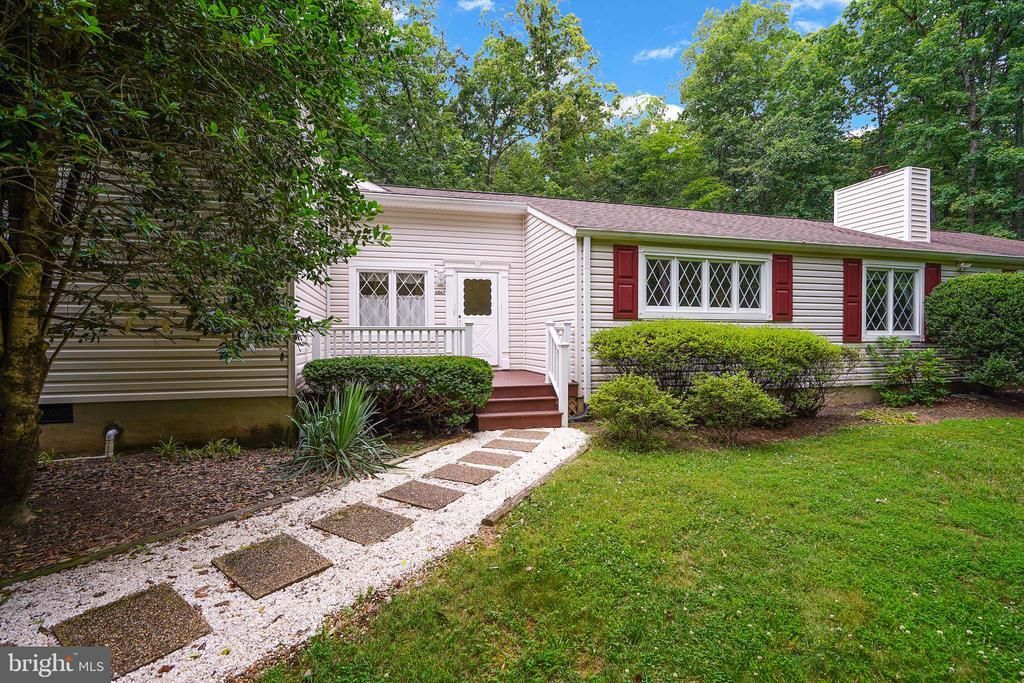
Spanning 1,692 sq ft, the interior features a traditional floor plan with three bedrooms and two full baths, including a primary bath. The inviting eat-in kitchen includes a dishwasher, microwave, and electric range. Cozy up by the fireplace in the living area, or enjoy the serene views of the partly wooded lot from the double-pane vinyl-clad windows or from the front and rear composite decks. Set on a generous 5-acre lot that adjoins open space and backs to lush trees, this property provides a tranquil retreat. The attached side-entry garage offers ample storage, while the chip and tar driveway enhances the rustic charm. Embrace an exclusive lifestyle surrounded by nature, where every day feels like a getaway. The house is equipped with a 20Kw whole-house Generac generator, high-capacity seamless gutters with leaf guard, and a water softener system.
Property Features
Property Type: Residential - Single Family
Basement: Yes
Cooling: Central A/C
Fireplaces: 1
Fuel Type: Electric, Natural Gas
Garage: 10
Heating: Forced Air
Home Style: Ranch/Rambler
Lot Size: 5.00 Acres
Roof Type: Architectural Shingle
Stories: 1.0
Taxes: $4,492
Year Built: 1984
Feature Descriptions
Accessibility: 32"+ wide Doors,36"+ wide Halls
Additional Structures: Above Grade, Below Grade
Appliances: Dishwasher, Dryer, Exhaust Fan, Microwave, Oven/Range - Electric, Refrigerator, Washer
Days on Site: 19
Electric: Generator
Exterior: Chimney Cap(s), Exterior Lighting
Exterior: Batts Insulation, Asphalt, Block, Frame, Vinyl Siding
Fireplace: Equipment
Flooring: Carpet, Laminated
Interior: Carpet, Dining Area, Entry Level Bedroom, Floor Plan - Traditional, Flat, Kitchen - Eat-In, Primary Bath(s)
Lot: Adjoins - Open Space, Backs to Trees, Partly Wooded
Lot Dimensions: 5.00 Acre(S)
Number of Rooms: 6
Parking Notes: 10 Total Parking Spaces
Sewer: On Site Septic
Special View Info: Trees/Woods
SQFT Above Finished: 1692
SQFT Total Finished: 1692
Structure Type: Detached
Total Garage/Parking Spaces: 10
Utilities: Electric Available, Phone Available, Propane
Water: Well
Windows: Double Hung, Double Pane, Insulated, Replacement, Vinyl Clad
Wooded: Yes
Local Schools
High School: KETTLE RUN
Middle School: MARSHALL
Elementary School: W.G. COLEMAN
School District: FAUQUIER COUNTY PUBLIC SCHOOLS
Listed By / Shown By
Listed By
Agency Name: Curatus Realty
Agency Phone: 7039964411
Shown By
Agent Name: Zhanna Shuparska
Agent Phone: (804) 389-9192
Agency Title: Joyner Fine Properties

Estimate Your Payment
Estimated Payment
$ 4,064.06 per month $3,488.51 Principal & Interest $374.33 Property Tax $201.22 Homeowner's InsuranceChange Payment Information




©Joyner Fine Properties - Seller will consider paying buyer agent compensation based upon the terms and conditions of any offer made. Said compensation to be negotiated in the purchase agreement.
Privacy Policy / DMCA Notice / ADA Accessibility


This site is hosted, designed and copyright
© 1994 - 2026 by
Delta Media Group, Inc. -- Patent Pending --
Agency License Information: Joyner Fine Properties and its agents are licensed in the Commonwealth of Virginia.
6067 Pilgrims Rest Road | MLS# VAFQ2022692
This single family home located at 6067 Pilgrims Rest Road, Broad Run, VA 20137 is currently listed for sale with an asking price of $689,900. This property was built in 1984 and has 3 bedrooms and 2 full baths with 1692 sq. ft. Pilgrims Rest Road is located within the FAUQUIER COUNTY PUBLIC SCHOOLS school district. Search Broad Run real estate on zhannashuparska.joynerfineproperties.com today.