


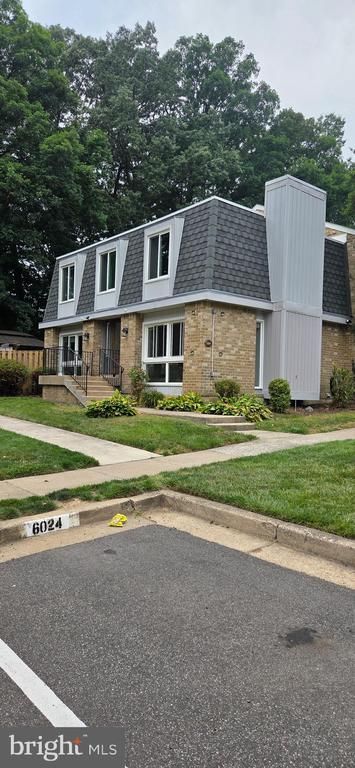


BEDS3
BATHS3 full 1 partial
SQUARE FEET1,452
MLS#VAFX2318336
STATUSACTIVE
PROPERTY TYPEResidential - Townhouse
SUBDIVISIONTHE TIMBERS
SCHOOLFAIRFAX COUNTY PUBLIC SCHOOLS
Property Description
Nice end townhouse with 3 bedrooms, 3 and a half bathrooms. Freshly painted. New carpets. New roof only 5 years old with 50 year warranty. Walk-in tub/shower in mstr bathroom has lifetime warranty. Home updated within last 7 years, HWH, furnace, AC. Updated kitchen with tile floor, stone back splash, stainless steel appliances. French doors to large back/side yard area great for fun and entertaining. Electric fireplace in living room. Finished room in basement with full bath. Laundry and utility room in basement with newer washer and dryer.
Property Features
Property Type: Residential - Townhouse
Basement: Yes
Basement: Connecting Stairway, Daylight, Partial, Fully Finished, Windows
Cooling: Ceiling Fan(s), Heat Pump(s)
Fireplaces: 2
Fuel Type: Electric
Heating: Heat Pump - Electric BackUp
Home Style: Colonial
Lot Size: 0.06 Acres
Stories: 3.0
Taxes: $6,774
Year Built: 1973
Feature Descriptions
Additional Structures: Above Grade, Below Grade
Appliances: Dishwasher, Disposal, Dryer, Exhaust Fan, Icemaker, Microwave, Oven/Range - Electric, Refrigerator, Stainless Steel Appliances, Washer, Water Heater
Days on Site: 32
Exterior: Brick, Block, Aluminum Siding
Fencing: Fully, Wood
HOA Fee: $290.00/Quarterly
Interior: Bathroom - Jetted Tub, Bathroom - Soaking Tub, Bathroom - Tub Shower, Carpet, Ceiling Fan(s), Combination Kitchen/Dining, Kitchen - Country, Kitchen - Eat-In, Kitchen - Table Space, Recessed Lighting, Window Treatments
Lot Dimensions: 0.06 Acre(S)
Parking Notes: 2 Total Parking Spaces
Pet Restrictions: No Pet Restrictions
Sewer: Public Sewer
SQFT Above Finished: 1452
SQFT Total Finished: 1452
Structure Type: End of Row/Townhouse
Total Garage/Parking Spaces: 2
Water: Public
Local Schools
High School: WEST SPRINGFIELD
Middle School: IRVING
Elementary School: CARDINAL FOREST
School District: FAIRFAX COUNTY PUBLIC SCHOOLS
Listed By / Shown By
Listed By
Agency Name: Thomas Moore Realty
Agency Phone: 7035418186
Shown By
Agent Name: Zhanna Shuparska
Agent Phone: (804) 389-9192
Agency Title: Joyner Fine Properties

Estimate Your Payment
Estimated Payment
$ 3,869.69 per month $3,124.94 Principal & Interest $564.50 Property Tax $180.25 Homeowner's InsuranceChange Payment Information




©Joyner Fine Properties - Seller will consider paying buyer agent compensation based upon the terms and conditions of any offer made. Said compensation to be negotiated in the purchase agreement.
Privacy Policy / DMCA Notice / ADA Accessibility


This site is hosted, designed and copyright
© 1994 - 2026 by
Delta Media Group, Inc. -- Patent Pending --
Agency License Information: Joyner Fine Properties and its agents are licensed in the Commonwealth of Virginia.
6022 Forrest Hollow Lane | MLS# VAFX2318336
This townhouse located at 6022 Forrest Hollow Lane, Springfield, VA 22152 is currently listed for sale with an asking price of $618,000. This property was built in 1973 and has 3 bedrooms and 3 full and 1 partial baths with 1452 sq. ft. Forrest Hollow Lane is located in the THE TIMBERS subdivision within the FAIRFAX COUNTY PUBLIC SCHOOLS school district. Search THE TIMBERS real estate on zhannashuparska.joynerfineproperties.com today.