




BEDS3
BATHS2 full 1 partial
SQUARE FEET1,880
MLS#VAFX2326166
STATUSACTIVE
PROPERTY TYPERental - Single Family
SUBDIVISIONBURKE CENTRE CONSERVANCY
SCHOOLFAIRFAX COUNTY PUBLIC SCHOOLS
Property Description
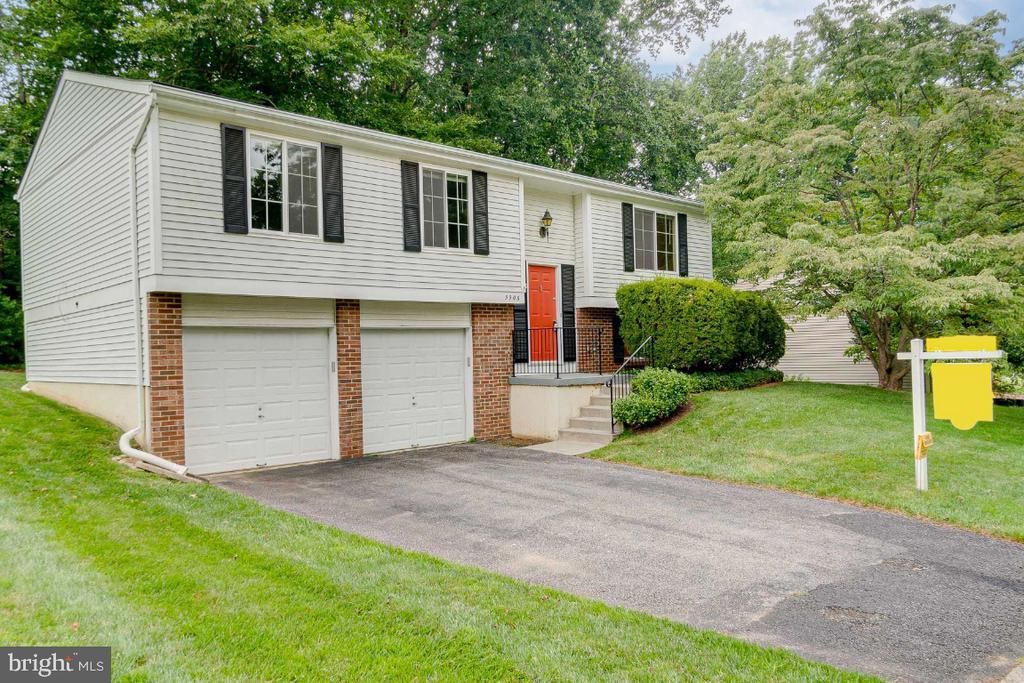
SINGLE FAMILY HOME FOR THE PRICE OF A TOWNHOUSE RENTAL. Why rent a townhouse when you can have this fabulous single family home in sought after Burke Centre with a 2 Car Oversized Garage with dual garage door openers (great in the cold of winter pull right into your garage) for around the same price. NOTE: PHOTOS TAKE PRIOR TO CURRENT TENANT MOVE-IN. Beautiful updates in the last few years. Hardwood Floors Living Room, Dining Room & Hallway. NEW Carpet 2021 all bedrooms and Rec Room. Kitchen was remodeled in the last few years with 42" cabinetry, stainless appliances including built-in microwave & granite countertops, and ceramic tile flooring. Eat-in space in kitchen with large pass-thru to dining area. Wonderful fully finished basement great for entertaining or an at home office with powder room and under stair storage too. Vinyl slider off dining room leads to upgraded composite deck with vinyl rails. All 3 baths have been upgraded in the last few years. NEW HEAT PUMP INSTALLED 2025. Water Heater 2014. Upgraded vinyl windows with cordless blinds. Upper level 1140sq ft fully finished, lower level roughly 700sq ft finished plus a roughly 400 sq ft garage. Homes back to lush trees. Check out the beautiful healthy grass, the rent includes lawn maintenance (fertilizer, aeration, pesticide), Tenants cover grass cutting . Enjoy the Burke Centre amenities and don't miss the Burke Centre Festival in September. Check out Burke Centre for more details. Tennis, Pickleball, Party Rooms to rent, Trails. Pool membership available for a fee (see docs) there are 5 pools in Burke Centre. Plenty to do at nearby Burke Lake Park (see concert in the park info in docs)*MAXIMUM OCCUPANCY 5 PERSONS*DESIRED INCOME APPROX $140,000. NO MORE THAN 2 INCOMES TO QUALIFY. GOOD CREDIT A MUST. OWNERS PREFER LEASE TERM TO EXPIRE 6/30 OF ANY GIVEN YEAR*OWNERS PREFER 3 YEAR MINIMUM LEASE WITH ANNUAL RENT INCREASE $100/MONTH. Sorry no pets and no smoking permitted in the home including garage. Appliances are covered under an extended warranty for peace for mind. IF YOU NEED TO MOVE PRIOR TO 9/1 WE MAY BE ABLE TO ACCOMODATE MID TO LATE AUGUST. CURRENT TENANT WITH ORDERS TO BREAK LEASE PRIOR TO TERMINATION DATE. Note: Owner is inactive Realtor in MD
Property Features
Property Type: Rental - Single Family
Basement: Yes
Basement: Daylight, Partial
Cooling: Central A/C
Fuel Type: Electric
Garage: 2 car attached
Heating: Heat Pump(s)
Home Style: Split Foyer
Lot Size: 0.23 Acres
Stories: 2.0
Year Built: 1980
Feature Descriptions
Additional Structures: Above Grade, Below Grade
Appliances: Built-In Microwave, Stainless Steel Appliances, Stove, Refrigerator, Icemaker, Dishwasher, Washer, Dryer, Disposal
Community Amenities: Pool Mem Avail, Tennis Courts, Tot Lots/Playground, Party Room, Common Grounds, Community Center
Days on Site: 4
Exterior: Sidewalks
Exterior: Aluminum Siding, Brick Front
Fencing: Wood
Flooring: Hardwood, Carpet
HOA Fee: $0.00/Monthly
Interior: Carpet, Floor Plan - Traditional, Formal/Separate Dining Room, Kitchen - Eat-In, Kitchen - Gourmet, Kitchen - Table Space, Upgraded Countertops, Wood Floors
Lot: Backs to Trees
Lot Dimensions: 0.23 Acre(S)
Parking Features: Attached Garage, Driveway, Asphalt Driveway
Rooms: Living Room, Dining Room, Primary Bedroom, Bedroom 2,Bedroom 3,Kitchen, Recreation Room, Utility Room, Bathroom 2,Primary Bathroom
Sewer: Public Sewer
SQFT Above Finished: 1140
SQFT Below Finished: 740
SQFT Total Finished: 1880
Structure Type: Detached
Total Garage/Parking Spaces: 4
Utilities: Electric Available, Water Available, Sewer Available
Water: Public
Windows: Vinyl Clad
Room Sizes
Kitchen: 11 x 10 Level - Main
Living Room: 16 x 15 Level - Main
Dining Room: 11 x 10 Level - Main
Recreation Room: 23 x 11 Level - Lower 1
Primary Bedroom: 13 x 12 Level - Main
Bedroom 2: 12 x 10 Level - Main
Bedroom 3: 10 x 9 Level - Main
Local Schools
High School: ROBINSON SECONDARY SCHOOL
Middle School: ROBINSON SECONDARY SCHOOL
Elementary School: FAIRVIEW
School District: FAIRFAX COUNTY PUBLIC SCHOOLS
Listed By / Shown By
Listed By
Agency Name: Weichert, REALTORS
Agency Phone: 7035498700
Shown By
Agent Name: Zhanna Shuparska
Agent Phone: (804) 389-9192
Agency Title: Joyner Fine Properties





©Joyner Fine Properties - Seller will consider paying buyer agent compensation based upon the terms and conditions of any offer made. Said compensation to be negotiated in the purchase agreement.
Privacy Policy / DMCA Notice / ADA Accessibility


This site is hosted, designed and copyright
© 1994 - 2026 by
Delta Media Group, Inc. -- Patent Pending --
Agency License Information: Joyner Fine Properties and its agents are licensed in the Commonwealth of Virginia.
5906 Oak Leather Drive | MLS# VAFX2326166
This property located at 5906 Oak Leather Drive, Burke, VA 22015 is currently listed for rent with an asking price of $3,500 / Monthly. Oak Leather Drive is located within the FAIRFAX COUNTY PUBLIC SCHOOLS school district. Search Burke real estate on zhannashuparska.joynerfineproperties.com today.