




BEDS5
BATHS3 full
SQUARE FEET2,682
MLS#VAFX2309942
STATUSACTIVE
PROPERTY TYPEResidential - Single Family
SUBDIVISIONCLERMONT
SCHOOLFAIRFAX COUNTY PUBLIC SCHOOLS
Property Description
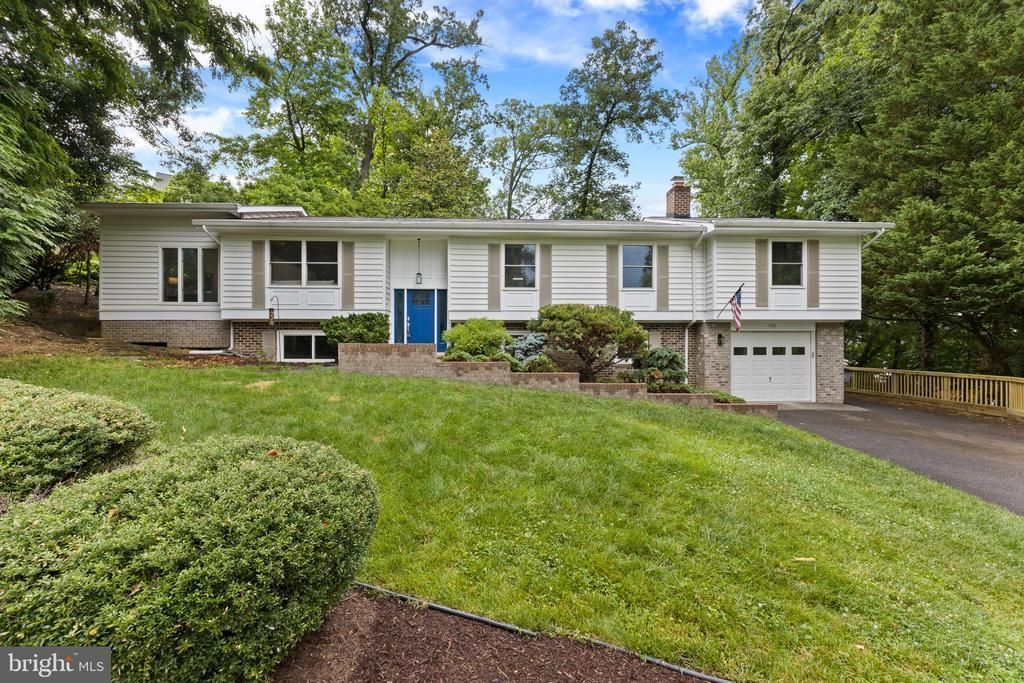
Open House, Saturday July 11, 1-3pm. This beautifully updated 5-bedroom, 3-bath home sits on a quiet street just outside the Beltway and truly move-in ready! The kitchen was completely renovated with new cabinetry, countertops, and appliances (2023), and all three bathrooms have been refreshed with the same attention to detail (2023). Hardwood floors were refinished upstairs (2026), new LVP flooring in the basement (2023) and fresh paint (2026) gives every room a clean, bright feel. The floor plan offers genuine flexibility — five bedrooms provides ample room for a home office, guest suite, and three living spaces provide room to spread out. A dedicated dog wash station rounds out a home that was clearly updated with everyday living in mind. The oversized one car garage provides covered parking with additional storage. Over $200,000 in upgrades since 2023. The home offers easy access to the beltway, Old Town Alexandria and Washington, DC while still enjoying the space, tree-lined streets and a quiet suburban feel. This is a turnkey home in a great location — there is nothing left to do but move in. Stop by an open house or scheduled your private tour today!
Property Features
Property Type: Residential - Single Family
Basement: Outside Entrance, Rear Entrance, Full, Partially Finished, Walkout Level, Windows
Basement: Yes
Cooling: Central A/C, Ceiling Fan(s), Heat Pump(s)
Fireplaces: 1
Fuel Type: Electric
Garage: 1
Heating: Forced Air
Home Style: Split Foyer
Lot Size: 0.32 Acres
Roof Type: Asphalt
Stories: 2.0
Taxes: $9,571
Year Built: 1973
Feature Descriptions
Additional Structures: Above Grade, Below Grade
Appliances: Dishwasher, Disposal, Dryer, Oven/Range - Electric, Range Hood, Refrigerator, Stove, Washer
Days on Site: 33
Exterior: Combination, Brick
Fireplace: Mantel(s)
Interior: Dining Area, Primary Bath(s), Window Treatments, Wood Floors
Lot: Cul-de-sac, Backs to Trees
Lot Dimensions: 0.32 Acre(S)
Parking Notes: 1 Total Parking Spaces
Rooms: Living Room, Dining Room, Primary Bedroom, Sitting Room, Bedroom 2,Bedroom 3,Kitchen, Game Room, Family Room, Foyer, Storage Room, Utility Room, Workshop, Bathroom 3,Additional Bedroom
SQFT Above Finished: 2682
SQFT Total Finished: 2682
Structure Type: Detached
Total Garage/Parking Spaces: 1
Windows: Double Pane
Room Sizes
Foyer: 8 x 6 Level - Main
Game Room: 25 x 13 Level - Lower 1
Workshop: 14 x 7 Level - Lower 1
Primary Bedroom: 15 x 14 Level - Main
Sitting Room: 12 x 12 Level - Main
Storage Room: 24 x 14 Level - Lower 1
Bedroom 3: 13 x 12 Level - Main
Family Room: 23 x 13 Level - Main
Kitchen: 12 x 11 Level - Main
Utility Room: 33 x 11 Level - Lower 1
Dining Room: 12 x 12 Level - Main
Bedroom 2: 14 x 12 Level - Main
Living Room: 15 x 15 Level - Main
Local Schools
High School: EDISON
Middle School: TWAIN
Elementary School: CLERMONT
School District: FAIRFAX COUNTY PUBLIC SCHOOLS
Listed By / Shown By
Listed By
Agency Name: Pearson Smith Realty, LLC
Agency Phone: 5713861075
Shown By
Agent Name: Zhanna Shuparska
Agent Phone: (804) 389-9192
Agency Title: Joyner Fine Properties

Estimate Your Payment
Estimated Payment
$ 5,771.37 per month $4,702.54 Principal & Interest $797.58 Property Tax $271.25 Homeowner's InsuranceChange Payment Information




©Joyner Fine Properties - Seller will consider paying buyer agent compensation based upon the terms and conditions of any offer made. Said compensation to be negotiated in the purchase agreement.
Privacy Policy / DMCA Notice / ADA Accessibility


This site is hosted, designed and copyright
© 1994 - 2026 by
Delta Media Group, Inc. -- Patent Pending --
Agency License Information: Joyner Fine Properties and its agents are licensed in the Commonwealth of Virginia.
5610 Shade Tree Lane | MLS# VAFX2309942
This single family home located at 5610 Shade Tree Lane, Alexandria, VA 22310 is currently listed for sale with an asking price of $929,990. This property was built in 1973 and has 5 bedrooms and 3 full baths with 2682 sq. ft. Shade Tree Lane is located in the CLERMONT subdivision within the FAIRFAX COUNTY PUBLIC SCHOOLS school district. Search CLERMONT real estate on zhannashuparska.joynerfineproperties.com today.