




BEDS3
BATHS3 full 1 partial
SQUARE FEET2,286
MLS#VAFX2319466
STATUSACTIVE
PROPERTY TYPEResidential - Townhouse
SUBDIVISIONWOODLYNNE COMMUNITY
SCHOOLFAIRFAX COUNTY PUBLIC SCHOOLS
Property Description
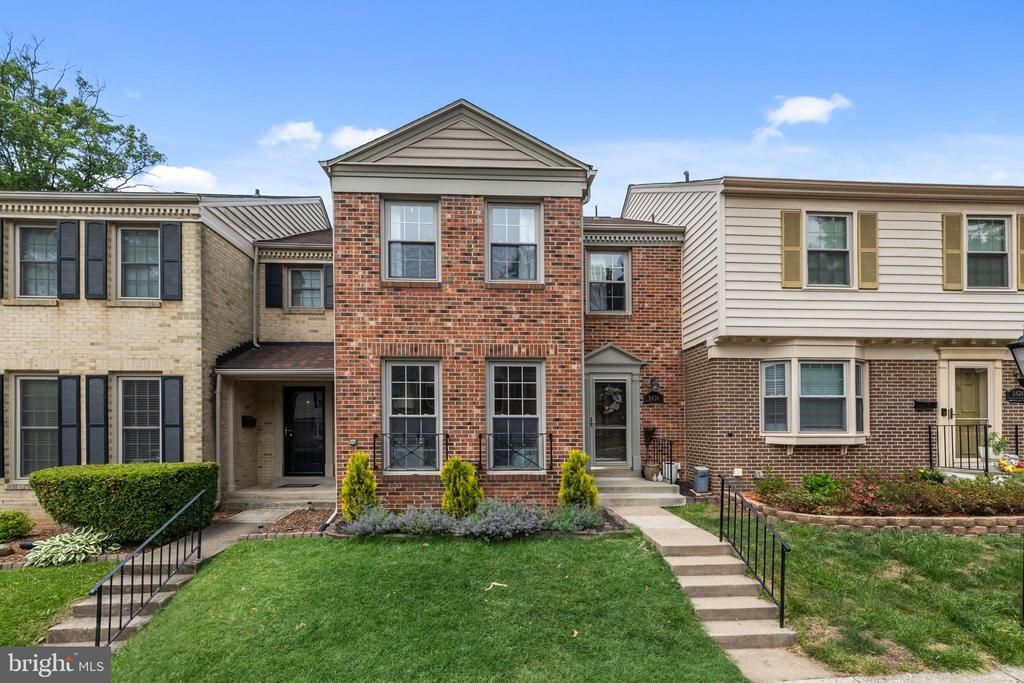
Welcome home to this beautifully maintained 3-level colonial townhouse in the highly sought-after Woodlynne community! Featuring 3 spacious bedrooms and 3.5 baths, this bright and airy home boasts a stunning kitchen with granite countertops, an eat-in dining area, and gorgeous hardwood flooring. The upper level features a primary suite retreat with marble flooring and quartz countertops in the attached bath. Head downstairs to the fully finished basement, complete with a cozy wood-burning fireplace, built-ins, and a bonus room perfect for an office or guests. Step outside to your private deck backing to open common area—perfect for summer relaxation. Superb location zoned for the highly regarded Bonnie Brae Elementary and Robinson Secondary School pyramid!
Property Features
Property Type: Residential - Townhouse
Basement: Yes
Basement: Full, Fully Finished
Cooling: Ceiling Fan(s), Central A/C, Programmable Thermostat
Fireplaces: 1
Fuel Type: Electric
Heating: Programmable Thermostat, Heat Pump(s)
Home Style: Colonial
Lot Size: 0.04 Acres
Roof Type: Composite
Stories: 3.0
Taxes: $7,195
Year Built: 1977
Feature Descriptions
Additional Structures: Above Grade, Below Grade
Appliances: Built-In Microwave, Dishwasher, Disposal, Refrigerator, Stainless Steel Appliances, Washer, Dryer, Stove
Community Amenities: Basketball Courts, Common Grounds, Pool - Outdoor, Swimming Pool, Tennis Courts, Tot Lots/Playground, Other
Exterior: Exterior Lighting, Stone Retaining Walls
Exterior: Brick, Vinyl Siding
Fireplace: Mantel(s), Screen, Wood
Flooring: Carpet, Ceramic Tile, Hardwood
HOA Fee: $204.00/Monthly
Interior: Breakfast Area, Built-Ins, Carpet, Ceiling Fan(s), Combination Dining/Living, Dining Area, Kitchen - Eat-In, Kitchen - Table Space, Primary Bath(s), Recessed Lighting, Bathroom - Stall Shower, Upgraded Countertops
Lot: Backs - Open Common Area, No Thru Street
Lot Dimensions: 0.04 Acre(S)
Parking Features: Assigned, Lighted Parking, Paved Parking
Rooms: Living Room, Dining Room, Primary Bedroom, Bedroom 2,Bedroom 3,Kitchen, Family Room, Foyer, Storage Room, Bathroom 1,Bathroom 2,Bathroom 3,Bonus Room, Primary Bathroom
Sewer: Public Sewer
SQFT Above Finished: 1524
SQFT Below Finished: 762
SQFT Total Finished: 2286
Structure Type: Interior Row/Townhouse
Water: Public
Windows: Double Pane, Screens
Room Sizes
Foyer: 4 x 4 Level - Main
Living Room: 12 x 16 Level - Main
Dining Room: 12 x 8 Level - Main
Kitchen: 12 x 10 Level - Main
Bathroom 1: 3 x 6 Level - Main
Primary Bedroom: 12 x 17 Level - Upper 1
Primary Bathroom: 9 x 6 Level - Upper 1
Bedroom 2: 9 x 11 Level - Upper 1
Bedroom 3: 10 x 11 Level - Upper 1
Bathroom 2: 5 x 9 Level - Upper 1
Family Room: 21 x 12 Level - Lower 1
Bonus Room: 10 x 9 Level - Lower 1
Bathroom 3: 6 x 8 Level - Lower 1
Storage Room: 13 x 12 Level - Lower 1
Local Schools
High School: ROBINSON SECONDARY SCHOOL
Middle School: ROBINSON SECONDARY SCHOOL
Elementary School: BONNIE BRAE
School District: FAIRFAX COUNTY PUBLIC SCHOOLS
Listed By / Shown By
Listed By
Agency Name: Redfin Corporation
Agency Phone: 7036656665
Shown By
Agent Name: Zhanna Shuparska
Agent Phone: (804) 389-9192
Agency Title: Joyner Fine Properties

Estimate Your Payment
Estimated Payment
$ 4,075.92 per month $3,286.75 Principal & Interest $599.58 Property Tax $189.58 Homeowner's InsuranceChange Payment Information




©Joyner Fine Properties - Seller will consider paying buyer agent compensation based upon the terms and conditions of any offer made. Said compensation to be negotiated in the purchase agreement.
Privacy Policy / DMCA Notice / ADA Accessibility


This site is hosted, designed and copyright
© 1994 - 2026 by
Delta Media Group, Inc. -- Patent Pending --
Agency License Information: Joyner Fine Properties and its agents are licensed in the Commonwealth of Virginia.
5426 Cabot Ridge Court | MLS# VAFX2319466
This townhouse located at 5426 Cabot Ridge Court, Fairfax, VA 22032 is currently listed for sale with an asking price of $650,000. This property was built in 1977 and has 3 bedrooms and 3 full and 1 partial baths with 2286 sq. ft. Cabot Ridge Court is located in the WOODLYNNE COMMUNITY subdivision within the FAIRFAX COUNTY PUBLIC SCHOOLS school district. Search WOODLYNNE COMMUNITY real estate on zhannashuparska.joynerfineproperties.com today.