




BEDS3
BATHS2 full 1 partial
SQUARE FEET2,016
MLS#VALO2128450
STATUSACTIVE UNDER CONTRACT
PROPERTY TYPEResidential - Single Family
SUBDIVISIONTOWN OF PURCELLVILLE
SCHOOLLOUDOUN COUNTY PUBLIC SCHOOLS
Property Description
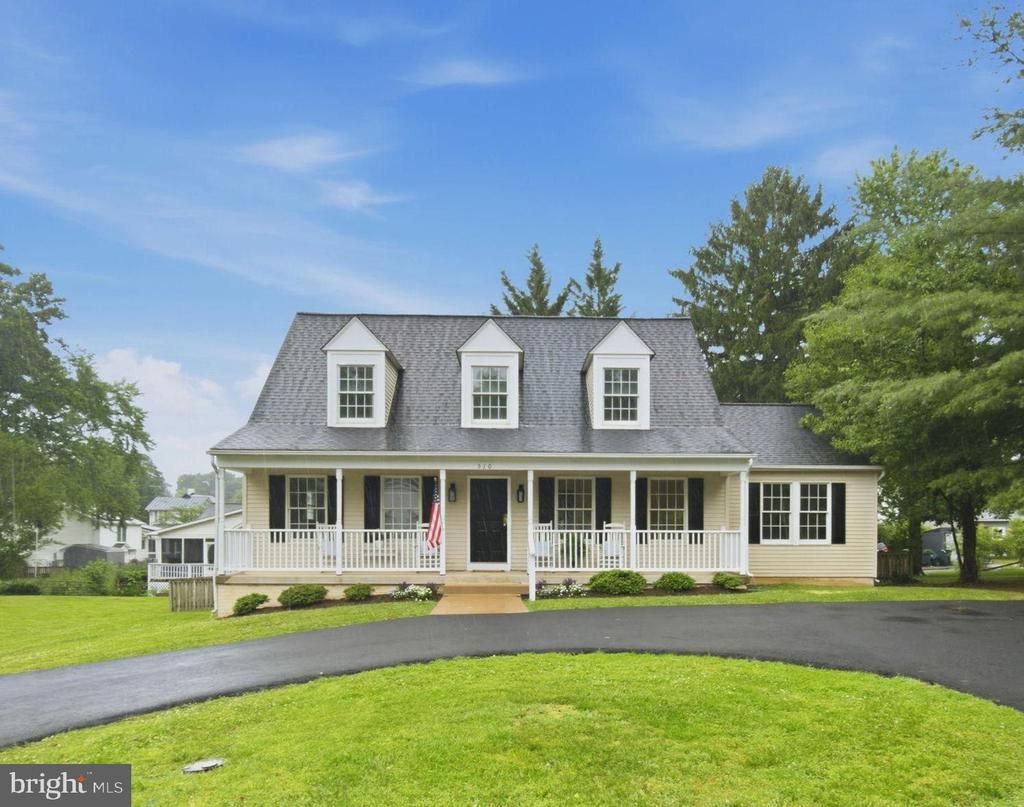
LOCATION..LOCATION..LOCATION! Welcome home to this charming Cape Cod nestled in the heart of Purcellville! As you approach the home, the charming front porch, complete with space for rocking chairs, welcomes and invites you to slow down and enjoy the simple pleasures of small-town living. Offering the ease of main-level living, this recently refreshed 3-bedroom, 2 full and 1 half-bath home combines comfort, convenience, and small-town charm. Step inside to find fresh paint throughout, new carpet, updated lighting fixtures, and an open yet warm and inviting floor plan with flexible living spaces. The spacious main-level primary suite is complete with an en-suite bath featuring both a soaking tub and a separate shower. The Primary bathroom has been recently updated with new flooring. Upstairs, you will find two generously sized bedrooms and an additional full bath, also featuring new flooring, creating the ideal layout for family, guests, hobbies, or a home office. The large kitchen, complete with an island, offers plenty of space for dining and has been thoughtfully updated with new Stainless Steel appliances, refreshed hardware and updated lighting. From the kitchen, step outside to discover a fully fenced backyard, offering enough space for gardening, entertaining, or your four-legged companions to roam, without overwhelming upkeep. The expansive unfinished basement, approximately 1,400 square feet, per Loudoun County tax records, includes a rough-in for plumbing and a walk-up exit, offering endless possibilities! Create the recreation room, home gym, guest suite, workshop, or additional living space you've always wanted. The home also has a whole house generator. Ideally located within walking distance of historic downtown Purcellville, you'll enjoy easy access to local shops, restaurants, community events, the Carver Senior Center, the Purcellville Community Center, and the highly anticipated Western Loudoun Recreation Complex, featuring an indoor swimming pool, fitness center, indoor running track, outdoor walking paths, and so much more! Beyond town, enjoy being just minutes from grocery stores, restaurants, wineries, breweries, hiking trails, the Franklin Park Arts Center, the W&OD Trail, and Route 7 for an easy commute. Additional updates just completed include a new asphalt driveway (2026), freshly painted front door and front shutters (2026), new carpet (2026), fresh interior paint (2026), new lighting fixtures (2026), new flooring in both full bathrooms (2026), new stainless steel appliances (2026), and updated kitchen hardware. Major systems include a roof replaced in 2020 and a water heater installed in 2019. And..Sellers are offering an AHS home warranty! If you've been searching for the perfect blend of one-level living, thoughtful updates, an unbeatable in-town location, and room to grow, 510 W. L Street is ready to welcome you home.
Property Features
Property Type: Residential - Single Family
Basement: Full, Interior Access, Outside Entrance, Rough Bath Plumb, Space For Rooms, Sump Pump, Unfinished, Walkout Stairs
Basement: Yes
Cooling: Central A/C
Fireplaces: 1
Fuel Type: Propane - Leased
Heating: Central
Home Style: Cape Cod
Lot Size: 0.23 Acres
Roof Type: Asphalt
Stories: 3.0
Taxes: $7,414
Year Built: 2001
Feature Descriptions
Additional Structures: Above Grade, Below Grade
Appliances: Built-In Microwave, Dishwasher, Disposal, Dryer, Oven - Single, Oven/Range - Electric, Refrigerator, Washer, Water Heater
Days on Site: 21
Electric: Generator
Exterior: Vinyl Siding
Fencing: Fully
Fireplace: Mantel(s), Wood
Flooring: Carpet, Hardwood, Luxury Vinyl Plank
Interior: Bathroom - Soaking Tub, Bathroom - Stall Shower, Bathroom - Tub Shower, Breakfast Area, Carpet, Ceiling Fan(s), Combination Dining/Living, Combination Kitchen/Dining, Entry Level Bedroom, Family Room Off Kitchen, Floor Plan - Open, Kitchen - Eat-In, Kitchen - Island, Primary Bath(s)
Lot: Level
Lot Dimensions: 0.23 Acre(S)
Parking Features: Asphalt Driveway
Parking Notes: 4 Total Parking Spaces
Rooms: Living Room, Dining Room, Primary Bedroom, Bedroom 2,Bedroom 3,Kitchen, Family Room, Laundry, Bathroom 2,Primary Bathroom, Half Bath
Sewer: Public Sewer
SQFT Above Finished: 2016
SQFT Total Finished: 2016
Structure Type: Detached
Total Garage/Parking Spaces: 4
Water: Public
Local Schools
School District: LOUDOUN COUNTY PUBLIC SCHOOLS
Listed By / Shown By
Listed By
Agency Name: Real Broker, LLC
Agency Phone: 8554500442
Shown By
Agent Name: Zhanna Shuparska
Agent Phone: (804) 389-9192
Agency Title: Joyner Fine Properties

Estimate Your Payment
Estimated Payment
$ 4,281.36 per month $3,463.73 Principal & Interest $617.83 Property Tax $199.79 Homeowner's InsuranceChange Payment Information




©Joyner Fine Properties - Seller will consider paying buyer agent compensation based upon the terms and conditions of any offer made. Said compensation to be negotiated in the purchase agreement.
Privacy Policy / DMCA Notice / ADA Accessibility


This site is hosted, designed and copyright
© 1994 - 2026 by
Delta Media Group, Inc. -- Patent Pending --
Agency License Information: Joyner Fine Properties and its agents are licensed in the Commonwealth of Virginia.
510 W L Street | MLS# VALO2128450
This single family home located at 510 W L Street, Purcellville, VA 20132 is currently listed for sale with an asking price of $685,000. This property was built in 2001 and has 3 bedrooms and 2 full and 1 partial baths with 2016 sq. ft. W L Street is located in the TOWN OF PURCELLVILLE subdivision within the LOUDOUN COUNTY PUBLIC SCHOOLS school district. Search TOWN OF PURCELLVILLE real estate on zhannashuparska.joynerfineproperties.com today.