




BEDS5
BATHS4 full
SQUARE FEET3,066
MLS#2617332
STATUSActive
PROPERTY TYPEResidential - Single Family
Property Description
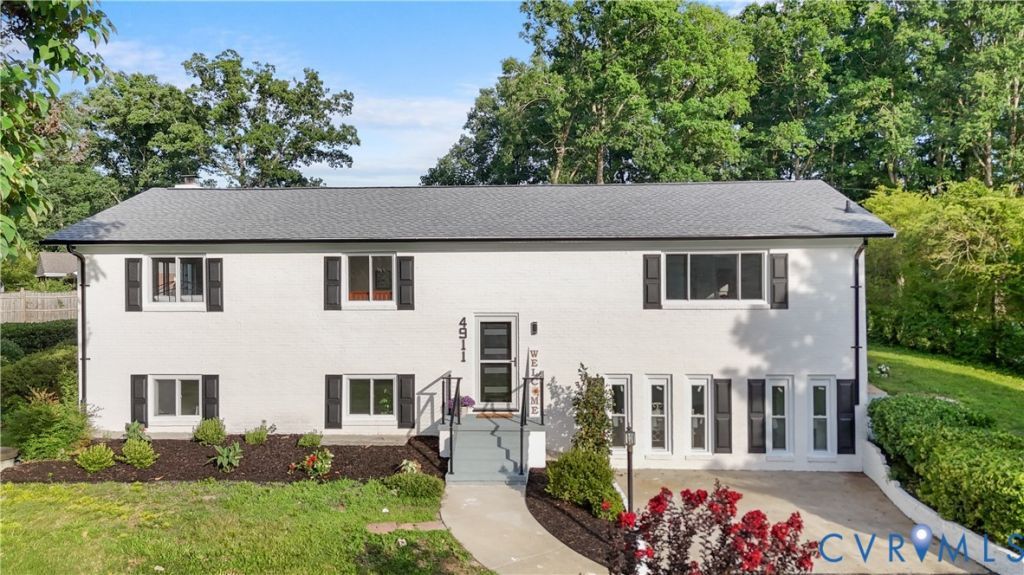
Your move-in ready forever home has arrived. Looking for a versatile luxury house with lots of space in every room? Look no further. Your opportunity to own a beautifully renovated 5 beds, 4 baths home in this quiet tranquil area of Prince George is here. Close to shopping interstate travel, Fort Lee, and still have the country peaceful feeling. Upon arrival you'll be greeted with a manicured, fully fenced yard, asphalt driveway and concrete pathway leading to backyard where you'll find 3 storage sheds and a temperature control screen porch. The big bold house numbers on the front of the house complete its luxurious look, especially when illuminated at night. The house is freshly painted along with a new composite shingles roof, luxury metal rails, new HVAC, smart programable thermostats, luxury shower-heads, LED fog-less mirrors, and porcelain tiles in every bathroom. Upon entering the house you'll be greeted by an open bright and luxurious split foyer where you can either head upstairs to the oversized main bedroom en-suite with hardwood floor, his and her closets with motion lights and a luxurious bathroom. The 2nd and 3rd bedrooms are nice sized with hardwood floors and motion closet lights. Head down the hallway where you will find a second luxury bathroom, an oversize living room for all those relaxing family moments, alongside a beautiful bright kitchen, equipped with energy star appliances an island and marble countertops. The dining room is bright and leads to the screen porch. Head back to the split foyer and head on downstairs where you'll find an oversized family room perfect for fun and activities, equipped with an electric fireplace and LVP flooring that flows throughout the downstairs. Off the left of the family room. You will find an oversize bedroom that can be used as a guest bedroom, exercise room or kids playroom. Down the hallway you'll find a 3rd luxury bathroom, bonus flex room with laundry area and an additional 5th bedroom en-suite that can be used as an office. Preview and make an offer!
Property Features
Property Type: Residential - Single Family
Basement: Yes
Basement: Finished, Interior Entry, Walk-Out Access, Sump Pump
Cooling: Central Air, Electric
Fenced: Yes
Heating: Electric, Forced Air
Home Style: Colonial, Two Story, Split-Foyer
Lot Size: 0.55 Acres
Roof Type: Composition, Pitched, Shingle
Stories: 1.0
Taxes: $2,549
Year Built: 1969
Feature Descriptions
Appliances: Dishwasher, Electric Cooking, Electric Water Heater, Microwave, Refrigerator, Stove, Water Heater, ENERGY STAR Qualified Appliances
Community Features: Curbs, Gutter(s), Street Lights
Days on Site: 11
Door Features: Storm Door(s)
Exterior: Aluminum Siding, Brick, Frame
Exterior: Lighting, Porch, Storage, Shed, Paved Driveway
Fencing: Chain Link, Decorative, Full, Fenced
Fireplace: Electric
Floor Features: Tile, Vinyl, Wood
Interior: Balcony, Bedroom on Main Level, Ceiling Fan(s), Dining Area, Double Vanity, Eat-in Kitchen, Fireplace, Granite Counters, Kitchen Island, Main Level Primary, Multiple Primary Suites, Recessed Lighting, Steam Shower, Programmable Thermostat, Smart Thermostat
Laundry: Washer Hookup, Dryer Hookup
Lot: Corner Lot, Landscaped, Sloped
Parcel#: 34A-01-0C-009-0
Parking: Driveway, Off Street, Paved, On Street
Patio/Porch: Rear Porch, Patio, Screened, Porch
Security: Smoke Detector(s)
Sewer: Public Sewer
Topography: Sloping
Water: Public, Well
Window: Storm Window(s)
Room Sizes
Laundry: 17.8 x 12.9 Level - Basement
Bedroom 5: 13.4 x 11.2 Level - Basement
Bedroom 4: 23.7 x 10.75 Level - Basement
Family Room: 23.5 x 12.75 Level - Basement
Bedroom 3: 12.6 x 11.25 Level - First
Bedroom 2: 12.6 x 9.7 Level - First
Primary Bedroom: 19.8 x 15.5 Level - First
Sitting Room: 22.5 x 5.8 Level - First
Kitchen: 10.5 x 10.3 Level - First
Dining Room: 10.5 x 10.3 Level - First
Living Room: 21.0 x 14.8 Level - First
Foyer: 11.25 x 6.8 Level - Main
Local Schools
High School: Prince George
Middle School: Moore
Elementary School: Walton
Listed By / Shown By
Listed By
Agency Name: Fathom Realty Virginia
Shown By
Agent Name: Zhanna Shuparska
Agent Phone: (804) 389-9192
Agency Title: Joyner Fine Properties

Estimate Your Payment
Estimated Payment
$ 3,153.93 per month $2,781.10 Principal & Interest $212.42 Property Tax $160.42 Homeowner's InsuranceChange Payment Information




These real estate listings were derived from the Central Virginia Regional Multiple Listing Service, LLC, of which this brokerage is an independently owned Participant. The information contained in these listings is deemed reliable but is not guaranteed. All MLS listings are © 2026 Central Virginia Regional Multiple Listing Service,LLC. All rights reserved. No one may copy and/or repost these MLS listings, or any portion thereof, without the written permission of an authorized officer of the Central Virginia Regional Multiple Listing Service, LLC. These listings are refreshed within a minimum of every seven calendar days. Thus, listings may appear here for properties no longer on the market. The information being provided is for consumers' personal, non-commercial use and may not be used for any purpose other than to identify prospective properties for purchasing or leasing.
©Joyner Fine Properties - Seller will consider paying buyer agent compensation based upon the terms and conditions of any offer made. Said compensation to be negotiated in the purchase agreement.
Privacy Policy / DMCA Notice / ADA Accessibility


This site is hosted, designed and copyright
© 1994 - 2026 by
Delta Media Group, Inc. -- Patent Pending --
Agency License Information: Joyner Fine Properties and its agents are licensed in the Commonwealth of Virginia.
4911 Aqua Lane | MLS# 2617332
This single family home located at 4911 Aqua Lane, Prince George, VA 23875 is currently listed for sale with an asking price of $550,000. This property was built in 1969 and has 5 bedrooms and 4 full baths with 3066 sq. ft. Search Prince George real estate on zhannashuparska.joynerfineproperties.com today.