




BEDS3
BATHS3 full
SQUARE FEET2,129
MLS#VAKG2008410
STATUSACTIVE UNDER CONTRACT
PROPERTY TYPEResidential - Single Family
SUBDIVISIONBAYBERRY ESTATES
SCHOOLKING GEORGE COUNTY PUBLIC SCHOOLS
Property Description
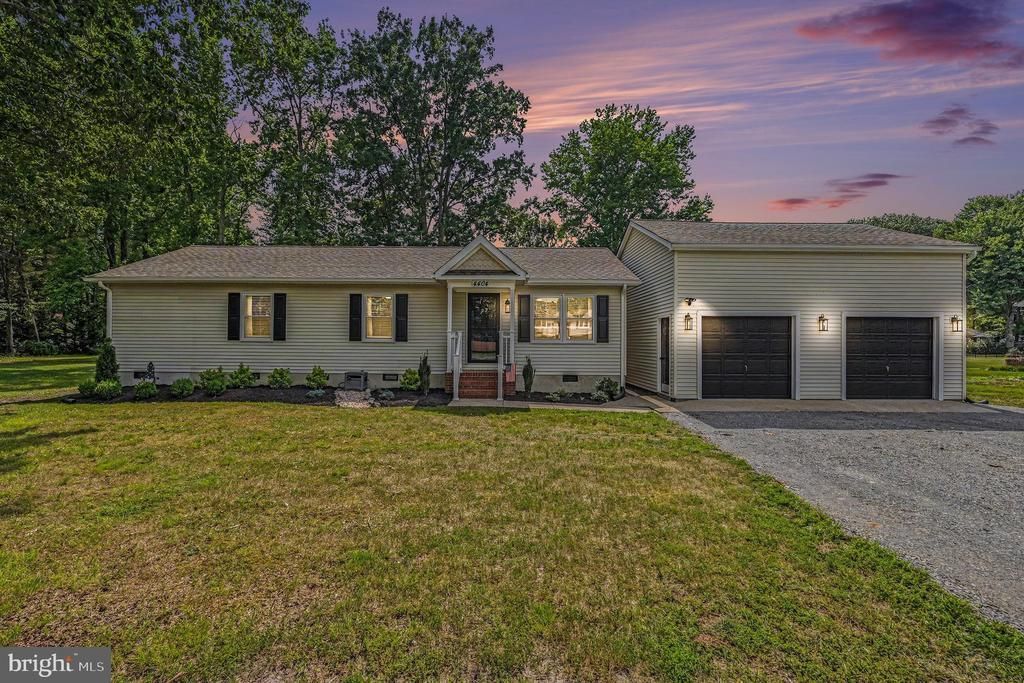
Welcome to 4404 Savannah Street in Bay Berry Estates. This one‑level home offers convenient access to Dahlgren, Fredericksburg, and Southern Maryland. The home features a spacious layout with a large rear family room and French doors leading to a new deck. A second rear deck includes a ramp for easy access. The oversized two‑car garage includes a heated and air‑conditioned loft above, ideal for storage, a workshop, or additional flex space. This home offers extensive updates, generous living areas, and functional outdoor spaces. Schedule your showing today.
Property Features
Property Type: Residential - Single Family
Cooling: Central A/C, Ceiling Fan(s)
Fuel Type: Electric
Garage: 2
Heating: Heat Pump(s)
Home Style: Ranch/Rambler
Lot Size: 0.40 Acres
Roof Type: Shingle
Stories: 1.0
Taxes: $2,130
Year Built: 1986
Feature Descriptions
Accessibility: 32"+ wide Doors, Ramp - Main Level
Additional Structures: Above Grade, Below Grade
Appliances: Built-In Microwave, Built-In Range, Cooktop, Dishwasher, Dryer, Icemaker, Refrigerator, Stainless Steel Appliances, Washer
Days on Site: 10
Exterior: Exterior Lighting, Secure Storage
Exterior: Vinyl Siding
Interior: Attic, Breakfast Area, Carpet, Ceiling Fan(s), Crown Moldings, Dining Area, Entry Level Bedroom, Family Room Off Kitchen, Flat, Floor Plan - Traditional, Kitchen - Table Space, Skylight(s), Sound System, Bathroom - Tub Shower, Upgraded Countertops, Walk-in Closet(s)
Lot: Cleared, Front Yard, Landscaping, Level, Rear Yard
Lot Dimensions: 0.40 Acre(S)
Parking Features: Asphalt Driveway, Lighted Parking, Private
Parking Notes: 2 Total Parking Spaces
Sewer: Public Sewer
SQFT Above Finished: 2129
SQFT Total Finished: 2129
Structure Type: Detached
Total Garage/Parking Spaces: 2
Utilities: Cable TV Available, Electric Available, Phone Available, Sewer Available, Water Available
Water: Public
Windows: Energy Efficient
Local Schools
School District: KING GEORGE COUNTY PUBLIC SCHOOLS
Listed By / Shown By
Listed By
Agency Name: United Real Estate Premier
Agency Phone: 5403741111
Shown By
Agent Name: Zhanna Shuparska
Agent Phone: (804) 389-9192
Agency Title: Joyner Fine Properties

Estimate Your Payment
Estimated Payment
$ 2,359.04 per month $2,062.56 Principal & Interest $177.50 Property Tax $118.97 Homeowner's InsuranceChange Payment Information




©Joyner Fine Properties - Seller will consider paying buyer agent compensation based upon the terms and conditions of any offer made. Said compensation to be negotiated in the purchase agreement.
Privacy Policy / DMCA Notice / ADA Accessibility


This site is hosted, designed and copyright
© 1994 - 2026 by
Delta Media Group, Inc. -- Patent Pending --
Agency License Information: Joyner Fine Properties and its agents are licensed in the Commonwealth of Virginia.
4404 Savannah Street | MLS# VAKG2008410
This single family home located at 4404 Savannah Street, King George, VA 22485 is currently listed for sale with an asking price of $407,900. This property was built in 1986 and has 3 bedrooms and 3 full baths with 2129 sq. ft. Savannah Street is located in the BAYBERRY ESTATES subdivision within the KING GEORGE COUNTY PUBLIC SCHOOLS school district. Search BAYBERRY ESTATES real estate on zhannashuparska.joynerfineproperties.com today.