




BEDS3
BATHS2 full 2 partial
SQUARE FEET2,708
MLS#VALO2125760
STATUSACTIVE
PROPERTY TYPERental - Townhouse
SUBDIVISIONDEMOTT SILVER
SCHOOLLOUDOUN COUNTY PUBLIC SCHOOLS
Property Description
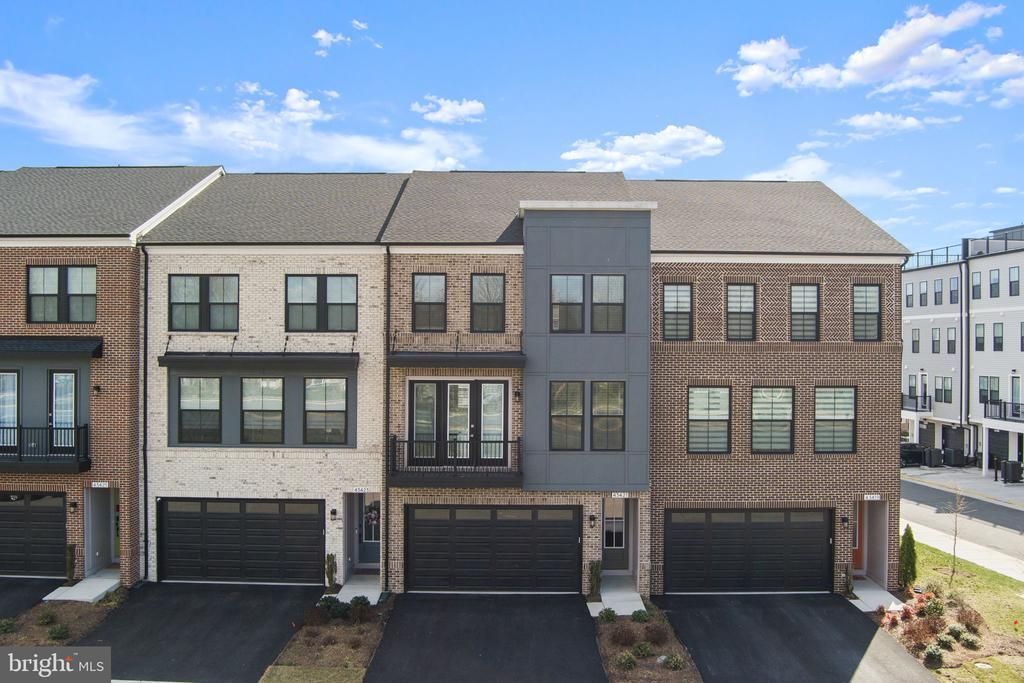
Great community. Demott & Silver by Van Metre, in Broadlands. Beautiful townhome. Sunny with lots of natural light. Study/Den on the first level and a powder room for convenience—Rec Room overlooking the open backyard. The main level has a spacious open-concept floor plan. Gourmet Kitchen with top-of-the-line appliances, deep sink, and walk-in pantry. An extended kitchen island, a bonus Butler's pantry, and another powder room. Master Bedroom, luxury master bath, and two additional bedrooms with a full bathroom on the 3rd level, with a washer & dryer conveniently located on the same level. Two decks, one at the front of the house and one facing the backyard. Ready to move in. Amenities include walking trails, nearby parks, and pools. In Loudon County's most desirable school district. Ideal for commuters, within a mile from the Metro Silver Line and easy access to Routes 7, 28, and 267. No shoes on the property.
Property Features
Property Type: Rental - Townhouse
Basement: Daylight, Full, Fully Finished
Basement: Yes
Cooling: Central A/C
Fuel Type: Natural Gas
Garage: 2 car attached
Heating: Central
Home Style: Colonial
Lot Size: 0.05 Acres
Stories: 3.0
Year Built: 2023
Feature Descriptions
Additional Structures: Above Grade, Below Grade
Appliances: Built-In Microwave, Cooktop, Dishwasher, Disposal, Dryer, Icemaker, Oven - Double, Oven - Wall, Range Hood, Refrigerator, Stainless Steel Appliances, Washer
Community Amenities: Common Grounds, Community Center, Fitness Center, Jog/Walk Path, Club House, Pool - Outdoor, Swimming Pool, Tennis Courts, Tot Lots/Playground
Days on Site: 23
Exterior: Combination, Brick, Metal Siding, Mixed, Stone
Flooring: Carpet, Ceramic Tile, Laminate Plank
HOA Fee: $153.00/Monthly
Interior: Built-Ins, Butlers Pantry, Carpet, Family Room Off Kitchen, Floor Plan - Open, Kitchen - Gourmet, Kitchen - Island, Pantry, Bathroom - Stall Shower, Store/Office, Upgraded Countertops, Walk-in Closet(s)
Lot Dimensions: 0.05 Acre(S)
Pet Restrictions: Cats OK, Dogs OK
Rent Includes: Grounds Maintenance, HOA/Condo Fee
Sewer: Public Sewer
SQFT Above Finished: 2708
SQFT Total Finished: 2708
Structure Type: Interior Row/Townhouse
Total Garage/Parking Spaces: 2
Utilities: Electric Available
Water: Public
Local Schools
High School: BRIAR WOODS
Middle School: EAGLE RIDGE
Elementary School: HILLSIDE
School District: LOUDOUN COUNTY PUBLIC SCHOOLS
Listed By / Shown By
Listed By
Agency Name: Long & Foster Real Estate, Inc.
Agency Phone: 7037249494
Shown By
Agent Name: Zhanna Shuparska
Agent Phone: (804) 389-9192
Agency Title: Joyner Fine Properties





©Joyner Fine Properties - Seller will consider paying buyer agent compensation based upon the terms and conditions of any offer made. Said compensation to be negotiated in the purchase agreement.
Privacy Policy / DMCA Notice / ADA Accessibility


This site is hosted, designed and copyright
© 1994 - 2026 by
Delta Media Group, Inc. -- Patent Pending --
Agency License Information: Joyner Fine Properties and its agents are licensed in the Commonwealth of Virginia.
43421 Farringdon Square | MLS# VALO2125760
This property located at 43421 Farringdon Square, Ashburn, VA 20148 is currently listed for rent with an asking price of $4,000 / Monthly. Farringdon Square is located within the LOUDOUN COUNTY PUBLIC SCHOOLS school district. Search Ashburn real estate on zhannashuparska.joynerfineproperties.com today.