


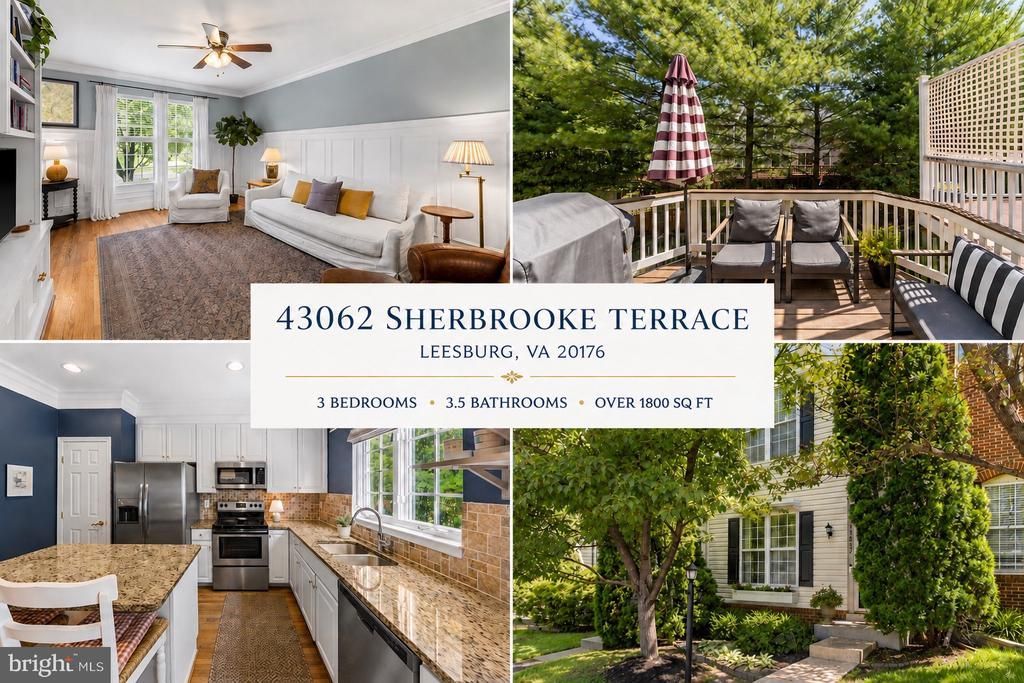


BEDS3
BATHS3 full 1 partial
SQUARE FEET1,848
MLS#VALO2128526
STATUSACTIVE
PROPERTY TYPEResidential - Townhouse
SUBDIVISIONPOTOMAC STATION
SCHOOLLOUDOUN COUNTY PUBLIC SCHOOLS
Property Description
Welcome home to this beautiful, sun-drenched 3-bedroom, 3.5-bath townhome nestled in the highly sought-after Potomac Station neighborhood! The main level boasts a bright, open layout highlighted by charming built-ins that offer both elegant storage and character. Head downstairs to the fully finished, versatile walkout basement—perfect for a cozy recreation room, home office, or gym—with direct access to the rear yard. Beyond your front door, enjoy a vibrant community packed with amenities—pools, playgrounds, trails, and courts—plus ultra-convenient proximity to historic downtown Leesburg, major commuter routes, and local favorites like Costco and Wegmans. **Roof, 2024. HVAC 2022. New siding 2026. New deck 2025.
Property Features
Property Type: Residential - Townhouse
Basement: Yes
Basement: Walkout Level
Cooling: Central A/C
Fireplaces: 1
Fuel Type: Natural Gas
Heating: Central
Lot Size: 0.03 Acres
Stories: 2.0
Taxes: $4,469
Year Built: 1999
Feature Descriptions
Additional Structures: Above Grade, Below Grade
Days on Site: 5
Exterior: Aluminum Siding
Fireplace: Fireplace - Glass Doors, Gas/Propane
HOA Fee: $114.65/Monthly
Lot Dimensions: 0.03 Acre(S)
Parking Features: Assigned
Parking Notes: 1 Total Parking Spaces
Rooms: Living Room, Kitchen, Office
Sewer: Public Sewer
SQFT Above Finished: 1440
SQFT Below Finished: 408
SQFT Total Finished: 1848
Structure Type: Interior Row/Townhouse
Total Garage/Parking Spaces: 1
Water: Public
Local Schools
High School: HERITAGE
Middle School: HARPER PARK
Elementary School: JOHN W. TOLBERT JR.
School District: LOUDOUN COUNTY PUBLIC SCHOOLS
Listed By / Shown By
Listed By
Agency Name: Corcoran McEnearney
Agency Phone: 7037771170
Shown By
Agent Name: Zhanna Shuparska
Agent Phone: (804) 389-9192
Agency Title: Joyner Fine Properties

Estimate Your Payment
Estimated Payment
$ 3,447.64 per month $2,907.51 Principal & Interest $372.42 Property Tax $167.71 Homeowner's InsuranceChange Payment Information




©Joyner Fine Properties - Seller will consider paying buyer agent compensation based upon the terms and conditions of any offer made. Said compensation to be negotiated in the purchase agreement.
Privacy Policy / DMCA Notice / ADA Accessibility


This site is hosted, designed and copyright
© 1994 - 2026 by
Delta Media Group, Inc. -- Patent Pending --
Agency License Information: Joyner Fine Properties and its agents are licensed in the Commonwealth of Virginia.
43062 Sherbrooke Terrace | MLS# VALO2128526
This townhouse located at 43062 Sherbrooke Terrace, Leesburg, VA 20176 is currently listed for sale with an asking price of $575,000. This property was built in 1999 and has 3 bedrooms and 3 full and 1 partial baths with 1848 sq. ft. Sherbrooke Terrace is located in the POTOMAC STATION subdivision within the LOUDOUN COUNTY PUBLIC SCHOOLS school district. Search POTOMAC STATION real estate on zhannashuparska.joynerfineproperties.com today.