




BEDS5
BATHS3 full 1 partial
SQUARE FEET3,357
MLS#VALO2128376
STATUSPENDING
PROPERTY TYPEResidential - Single Family
SUBDIVISIONASHBURN FARM
SCHOOLLOUDOUN COUNTY PUBLIC SCHOOLS
Property Description
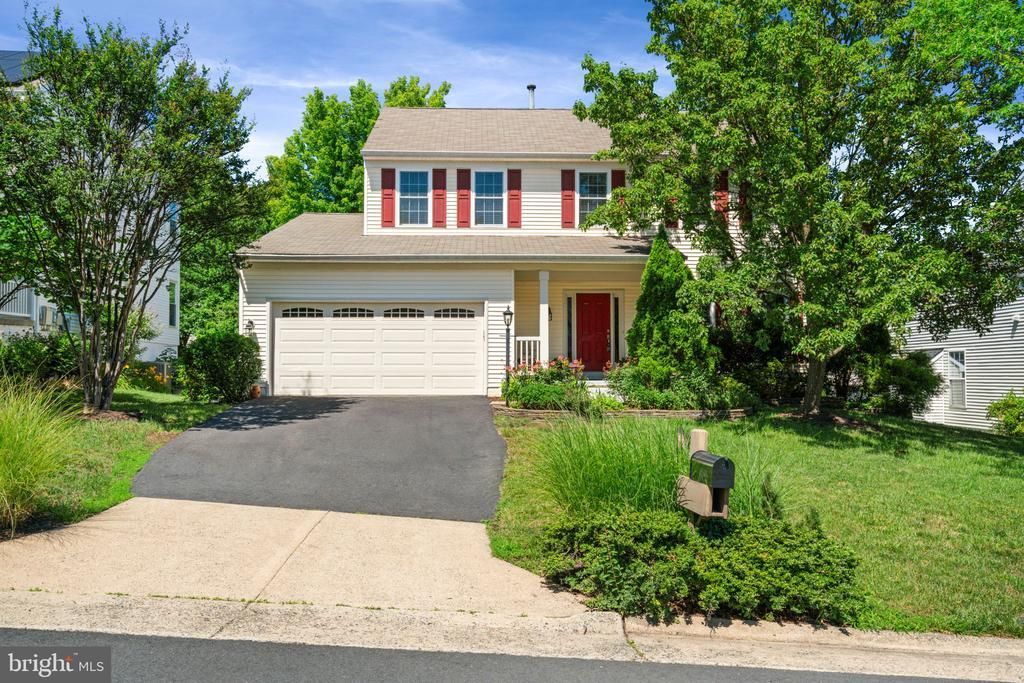
Lovingly maintained and extensively updated by long-time owners, this exceptional 3-level home offers 5 bedrooms, 3.5 baths, a walk-out lower level with kitchenette, and a 2-car garage in one of Ashburn Farm's most desirable locations. Combining significant updates, quality finishes, and outstanding community amenities, this move-in-ready home is a rare opportunity. Major improvements include premium Low-E double-hung replacement windows installed in 2025, featuring tilt-in sashes and full screens for enhanced comfort, insulation, and efficiency. Additional updates include an Andersen patio doors, new furnace (2026), HVAC system (2017), and a renovated kitchen with premium Cherry cabinetry, quartz countertops, stainless steel appliances, LG gas range (2025), KitchenAid refrigerator and dishwasher, and LG washer and dryer. The main level offers an open-concept layout designed for everyday living and entertaining. The kitchen features abundant cabinetry, quartz countertops, and quality appliances, and opens to a bright breakfast area with a sliding glass door to a large freshly painted, power-washed deck with stairs leading to a fully fenced backyard and patio. The kitchen and breakfast area flow seamlessly into the spacious family room with a gas fireplace, custom built-ins, decorative trim, and integrated lighting. Formal living and dining rooms provide additional entertaining space. The interior features hardwood flooring throughout the main and upper levels, Upstairs includes 4 generously sized bedrooms, highlighted by a spacious primary suite with a vaulted ceiling and updated bath featuring quartz countertops. The walk-out lower level includes a kitchenette, full bath, recreation area, and 5th bedroom, offering excellent flexibility for guests, extended family, multi-generational living, or a private home office. Outdoor living is complemented by a covered front porch, fenced backyard, landscaping with mature trees. Prior to listing, the home, deck, walkways, and gutters were professionally cleaned and power washed. Residents enjoy Ashburn Farm's exceptional amenities, including 3 pools, 12 tennis courts, 8 basketball courts, 19 playgrounds, 5 ponds, 2 soccer fields, a sand volleyball court, and 28+ miles of walking and biking trails. Combined with highly rated schools, nearby shopping, dining, and convenient commuter routes, it is easy to see why Ashburn Farm remains one of Ashburn's most sought-after communities.
Property Features
Property Type: Residential - Single Family
Basement: Yes
Basement: Full, Fully Finished, Walkout Level, Rear Entrance, Outside Entrance, Interior Access, Improved, Heated, Windows, Workshop
Cooling: Ceiling Fan(s), Central A/C, Programmable Thermostat
Fireplaces: 1
Fuel Type: Natural Gas
Garage: 2
Heating: Forced Air
Home Style: Colonial
Lot Size: 0.21 Acres
Roof Type: Shingle, Tile
Stories: 3.0
Taxes: $6,868
Year Built: 1997
Feature Descriptions
Accessibility: Level Entry - Main
Additional Structures: Above Grade, Below Grade
Appliances: Built-In Microwave, Dishwasher, Disposal, Dryer - Front Loading, Exhaust Fan, Icemaker, Microwave, Oven/Range - Gas, Refrigerator, Stainless Steel Appliances, Washer - Front Loading, Water Heater
Community Amenities: Baseball Field, Basketball Courts, Common Grounds, Community Center, Jog/Walk Path, Pool - Outdoor, Tennis Courts, Tot Lots/Playground
Days on Site: 12
Exterior: Vinyl Siding
Fencing: Fully, Rear
Fireplace: Gas/Propane, Mantel(s), Fireplace - Glass Doors, Other
Flooring: Hardwood, Carpet
HOA Fee: $105.00/Monthly
Interior: Attic, Bathroom - Soaking Tub, Bathroom - Stall Shower, Breakfast Area, Built-Ins, Ceiling Fan(s), Chair Railings, Crown Moldings, Family Room Off Kitchen, Floor Plan - Open, Formal/Separate Dining Room, Kitchen - Eat-In, Kitchen - Gourmet, Kitchen - Island, Kitchenette, Laundry Chute, Pantry, Recessed Lighting, Walk-in Closet(s), Window Treatments, Wood Floors
Lot Dimensions: 0.21 Acre(S)
Parking Notes: 4 Total Parking Spaces
Pet Restrictions: No Pet Restrictions
Rooms: Living Room, Dining Room, Primary Bedroom, Bedroom 2,Bedroom 3,Bedroom 4,Bedroom 5,Kitchen, Family Room, Foyer, Other, Recreation Room, Workshop, Bathroom 2,Primary Bathroom
Sewer: Public Sewer
SQFT Above Finished: 2238
SQFT Below Finished: 1119
SQFT Total Finished: 3357
Structure Type: Detached
Total Garage/Parking Spaces: 4
Utilities: Cable TV, Electric Available, Natural Gas Available, Phone Available, Sewer Available, Water Available, Other
Water: Public
Windows: Double Hung, Energy Efficient, ENERGY STAR Qualified, Low-E, Screens, Sliding
Room Sizes
Primary Bedroom: 17 x 14 Level - Upper 1
Bedroom 2: 13 x 12 Level - Upper 1
Bedroom 3: 12 x 11 Level - Upper 1
Bedroom 4: 12 x 10 Level - Upper 1
Foyer: 14 x 9 Level - Main
Living Room: 14 x 12 Level - Main
Dining Room: 13 x 12 Level - Main
Family Room: 21 x 18 Level - Main
Kitchen: 16 x 13 Level - Main
Bedroom 5: 14 x 13 Level - Lower 1
Recreation Room: 21 x 18 Level - Lower 1
Workshop: 14 x 12 Level - Lower 1
Other: 27 x 12 Level - Lower 1
Local Schools
High School: STONE BRIDGE
Middle School: TRAILSIDE
Elementary School: SANDERS CORNER
School District: LOUDOUN COUNTY PUBLIC SCHOOLS
Listed By / Shown By
Listed By
Agency Name: Olentyr Realty & Property Management, LLC
Agency Phone: 5712147647
Shown By
Agent Name: Zhanna Shuparska
Agent Phone: (804) 389-9192
Agency Title: Joyner Fine Properties

Estimate Your Payment
Estimated Payment
$ 5,653.13 per month $4,803.72 Principal & Interest $572.33 Property Tax $277.08 Homeowner's InsuranceChange Payment Information




©Joyner Fine Properties - Seller will consider paying buyer agent compensation based upon the terms and conditions of any offer made. Said compensation to be negotiated in the purchase agreement.
Privacy Policy / DMCA Notice / ADA Accessibility


This site is hosted, designed and copyright
© 1994 - 2026 by
Delta Media Group, Inc. -- Patent Pending --
Agency License Information: Joyner Fine Properties and its agents are licensed in the Commonwealth of Virginia.
42848 Crossbow Court | MLS# VALO2128376
This single family home located at 42848 Crossbow Court, Ashburn, VA 20147 is currently listed for sale with an asking price of $950,000. This property was built in 1997 and has 5 bedrooms and 3 full and 1 partial baths with 3357 sq. ft. Crossbow Court is located in the ASHBURN FARM subdivision within the LOUDOUN COUNTY PUBLIC SCHOOLS school district. Search ASHBURN FARM real estate on zhannashuparska.joynerfineproperties.com today.