




BEDS3
BATHS2 full 1 partial
SQUARE FEET3,084
MLS#VALO2128146
STATUSACTIVE
PROPERTY TYPEResidential - Townhouse
SUBDIVISIONBRAMBLETON LANDBAY 2
SCHOOLLOUDOUN COUNTY PUBLIC SCHOOLS
Property Description
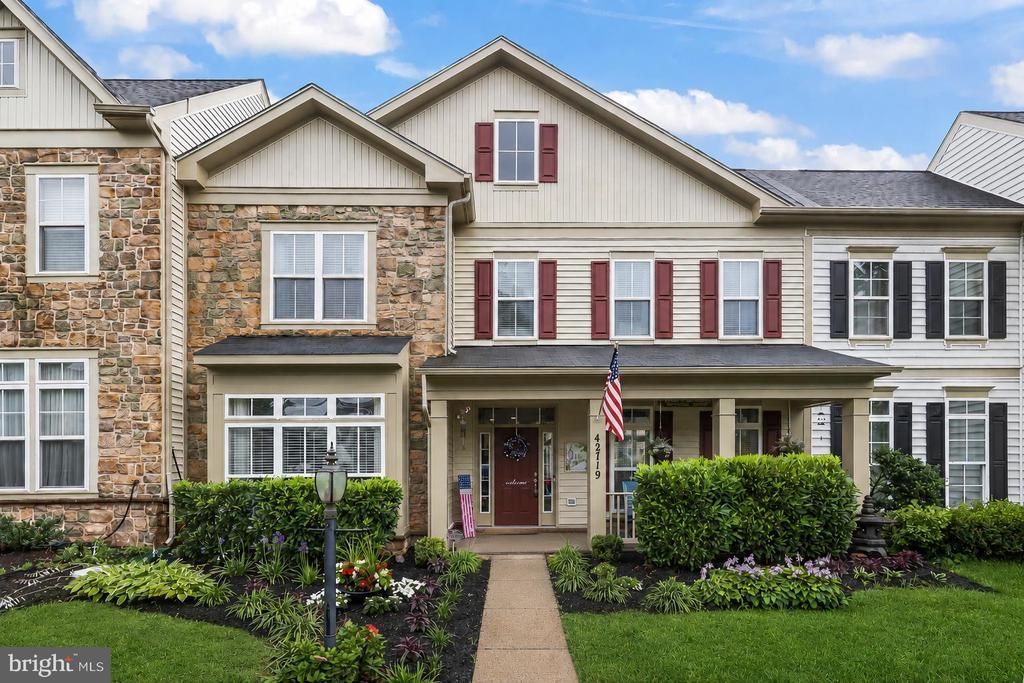
Welcome to this exceptional Brambleton residence where luxury, comfort, and thoughtful design come together in every space. Meticulously updated from top to bottom, this move-in ready home showcases over $100K in premium improvements, including a new roof, new water heater, new furnace and heat pump, new attic air handler/heat pump, and all-new stainless steel kitchen appliances for complete peace of mind. Step inside to discover brand-new Luxury Vinyl Plank flooring throughout the first and second floors, complemented by new carpet in both secondary bedrooms and new tile in the upstairs bathrooms. Fresh paint, designer wallpaper, custom window treatments, upgraded lighting, elegant stair runner, refinished staircase, and stylish fixtures create a sophisticated, cohesive feel throughout the home. The beautifully updated kitchen is both functional and elegant, featuring a new designer backsplash, Elfa pantry system, custom kitchen nook chandelier, mounted TV, and seamless access to the outdoor living space through French doors—three of which are equipped with convenient Phantom Screens. The spectacular primary suite offers a true spa-like retreat. Enjoy heated bathroom floors, a luxurious freestanding soaking tub, oversized walk-in shower with built-in niches, custom wall tile, an impressive 80-inch soft-close vanity, upgraded mirrors with integrated electrical outlets and USB charging, a new toilet, and elegant finishes throughout. The primary bedroom also features an electric fireplace, in-wall TV wiring, and two custom Elfa closet systems. Additional highlights include a renovated powder room with new vanity and toilet, updated hall bath with new tile, toilet, mirror, and paint, barn door to the laundry room, custom laundry cabinetry with upgraded utility sink, pull-down attic access with floored storage, LED lighting throughout, upgraded chrome door hardware, ADT alarm system (subscription not active), and countless designer finishes. Outside, enjoy fresh front and rear landscaping, newly installed backyard sod, a fully fenced yard, and inviting outdoor spaces perfect for entertaining or relaxing. Ideally located in the heart of Brambleton, this beautifully updated home offers access to exceptional community amenities, top-rated schools, shopping, dining, parks, trails, and commuter routes. Every major improvement has already been completed—simply move in and enjoy luxury living from day one.
Upcoming Open Houses
Open House Saturday July 11th, 2:00pm - 4:00pm
Open House Sunday July 12th, 1:00pm - 3:00pm
Property Features
Property Type: Residential - Townhouse
Cooling: Central A/C
Fireplaces: 1
Fuel Type: Natural Gas
Garage: 2
Heating: Forced Air
Home Style: Colonial
Lot Size: 0.09 Acres
Stories: 2.0
Taxes: $6,901
Year Built: 2006
Feature Descriptions
Additional Structures: Above Grade, Below Grade
Appliances: Built-In Microwave, Dryer, Washer, Cooktop, Dishwasher, Disposal, Refrigerator, Stove, Oven - Wall
Days on Site: 13
Exterior: Brick
HOA Fee: $217.00/Monthly
Lot Dimensions: 0.09 Acre(S)
Parking Notes: 2 Total Parking Spaces
Sewer: Public Sewer
SQFT Above Finished: 3084
SQFT Total Finished: 3084
Structure Type: Interior Row/Townhouse
Total Garage/Parking Spaces: 2
Water: Public
Local Schools
School District: LOUDOUN COUNTY PUBLIC SCHOOLS
Listed By / Shown By
Listed By
Agency Name: Redfin Corporation
Agency Phone: 7036656665
Shown By
Agent Name: Zhanna Shuparska
Agent Phone: (804) 389-9192
Agency Title: Joyner Fine Properties

Estimate Your Payment
Estimated Payment
$ 5,013.56 per month $4,196.43 Principal & Interest $575.08 Property Tax $242.05 Homeowner's InsuranceChange Payment Information




©Joyner Fine Properties - Seller will consider paying buyer agent compensation based upon the terms and conditions of any offer made. Said compensation to be negotiated in the purchase agreement.
Privacy Policy / DMCA Notice / ADA Accessibility


This site is hosted, designed and copyright
© 1994 - 2026 by
Delta Media Group, Inc. -- Patent Pending --
Agency License Information: Joyner Fine Properties and its agents are licensed in the Commonwealth of Virginia.
42719 Explorer Drive | MLS# VALO2128146
This townhouse located at 42719 Explorer Drive, Brambleton, VA 20148 is currently listed for sale with an asking price of $829,900. This property was built in 2006 and has 3 bedrooms and 2 full and 1 partial baths with 3084 sq. ft. Explorer Drive is located in the BRAMBLETON LANDBAY 2 subdivision within the LOUDOUN COUNTY PUBLIC SCHOOLS school district. Search BRAMBLETON LANDBAY 2 real estate on zhannashuparska.joynerfineproperties.com today.