




BEDS3
BATHS2 full 2 partial
SQUARE FEET2,313
MLS#VALO2128982
STATUSACTIVE
PROPERTY TYPEResidential - Townhouse
SUBDIVISIONKIRKPATRICK FARMS
SCHOOLLOUDOUN COUNTY PUBLIC SCHOOLS
Property Description
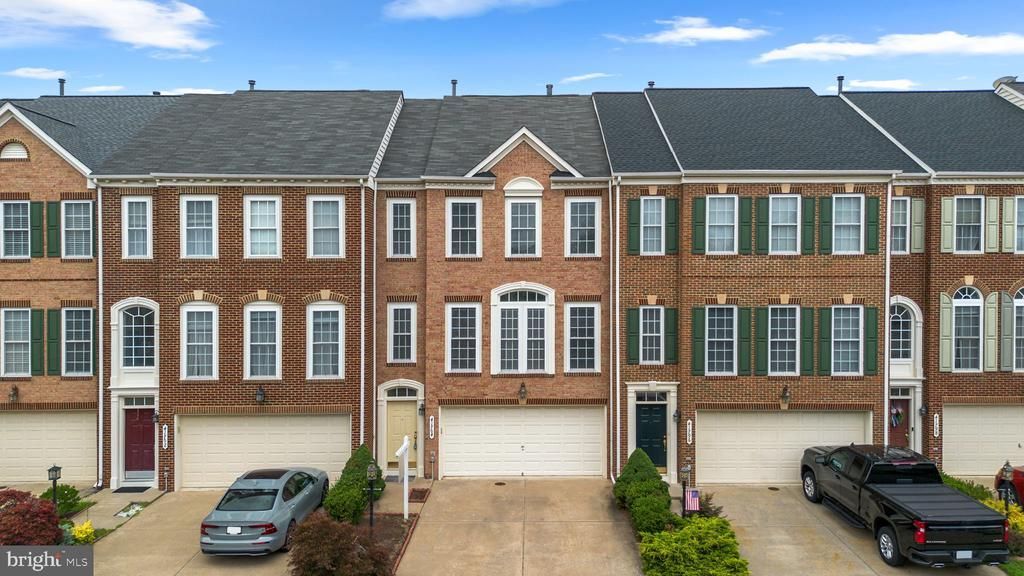
Wow! New paint, new carpet and new floor! The house feels like new! This beautiful brick front 2 car garage townhome in sought-after Kirkpatrick Farms featuring 3 bedroom, 2 full bathroom and 2 half bathroom. The bright country kitchen offers ample cabinet space, a center island, and room for casual dining overlook large deck with a fence back yard. The open living and dining area is highlighted by a stunning three-sided gas fireplace, creating a warm and inviting atmosphere. The generous primary suite features a vaulted ceiling and a walk-in closet. The fully finished walk-out lower level includes a convenient half bath and provides excellent additional living or entertainment. Excellent location close to schools, pool and shopping area. Please remove shoes or use shoe covers. Thank you!
Upcoming Open Houses
Open House Saturday July 11th, 2:00pm - 4:00pm
Open House Sunday July 12th, 2:00pm - 4:00pm
Property Features
Property Type: Residential - Townhouse
Basement: Daylight, Full, Fully Finished, Walkout Level
Basement: Yes
Cooling: Central A/C, Ceiling Fan(s)
Fireplaces: 1
Fuel Type: Natural Gas
Garage: 2
Heating: Forced Air
Lot Size: 0.06 Acres
Stories: 3.0
Taxes: $5,144
Year Built: 2005
Feature Descriptions
Additional Structures: Above Grade, Below Grade
Appliances: Dishwasher, Disposal, Dryer, Exhaust Fan, Icemaker, Oven/Range - Gas, Range Hood, Refrigerator, Washer
Building Name: KIRKPATRICK FARMS
Community Amenities: Common Grounds, Jog/Walk Path, Pool - Outdoor
Exterior: Masonry
Exterior: Sidewalks
Fireplace: Gas/Propane, Fireplace - Glass Doors
HOA Fee: $132.00/Monthly
Interior: Kitchen - Country, Combination Kitchen/Living, Kitchen - Island, Combination Dining/Living, Window Treatments, Primary Bath(s), Floor Plan - Open
Lot Dimensions: 0.06 Acre(S)
Parking Notes: 2 Total Parking Spaces
Rooms: Living Room, Dining Room, Primary Bedroom, Bedroom 2,Bedroom 3,Kitchen, Game Room
Sewer: Public Sewer
SQFT Above Finished: 2313
SQFT Total Finished: 2313
Structure Type: Interior Row/Townhouse
Total Garage/Parking Spaces: 2
Utilities: Cable TV Available
Water: Public
Windows: Double Pane
Room Sizes
Primary Bedroom: 16 x 15 Level - Upper 1
Game Room: 23 x 13 Level - Lower 1
Living Room: 18 x 12 Level - Main
Kitchen: 21 x 13 Level - Main
Bedroom 2: 12 x 11 Level - Upper 1
Bedroom 3: 12 x 12 Level - Upper 1
Dining Room: 12 x 11 Level - Main
Local Schools
High School: JOHN CHAMPE
Middle School: MERCER
Elementary School: PINEBROOK
School District: LOUDOUN COUNTY PUBLIC SCHOOLS
Listed By / Shown By
Listed By
Agency Name: Magic Realty
Agency Phone: 5712775078
Shown By
Agent Name: Zhanna Shuparska
Agent Phone: (804) 389-9192
Agency Title: Joyner Fine Properties

Estimate Your Payment
Estimated Payment
$ 4,108.24 per month $3,478.90 Principal & Interest $428.67 Property Tax $200.67 Homeowner's InsuranceChange Payment Information




©Joyner Fine Properties - Seller will consider paying buyer agent compensation based upon the terms and conditions of any offer made. Said compensation to be negotiated in the purchase agreement.
Privacy Policy / DMCA Notice / ADA Accessibility


This site is hosted, designed and copyright
© 1994 - 2026 by
Delta Media Group, Inc. -- Patent Pending --
Agency License Information: Joyner Fine Properties and its agents are licensed in the Commonwealth of Virginia.
41794 Expectation Square | MLS# VALO2128982
This townhouse located at 41794 Expectation Square, Aldie, VA 20105 is currently listed for sale with an asking price of $688,000. This property was built in 2005 and has 3 bedrooms and 2 full and 2 partial baths with 2313 sq. ft. Expectation Square is located in the KIRKPATRICK FARMS subdivision within the LOUDOUN COUNTY PUBLIC SCHOOLS school district. Search KIRKPATRICK FARMS real estate on zhannashuparska.joynerfineproperties.com today.