




BEDS3
BATHS2 full 1 partial
SQUARE FEET2,047
MLS#VAFB2010718
STATUSACTIVE
PROPERTY TYPEResidential - Single Family
SUBDIVISIONFREDERICKSBURG CITY
SCHOOLFREDERICKSBURG CITY PUBLIC SCHOOLS
Property Description
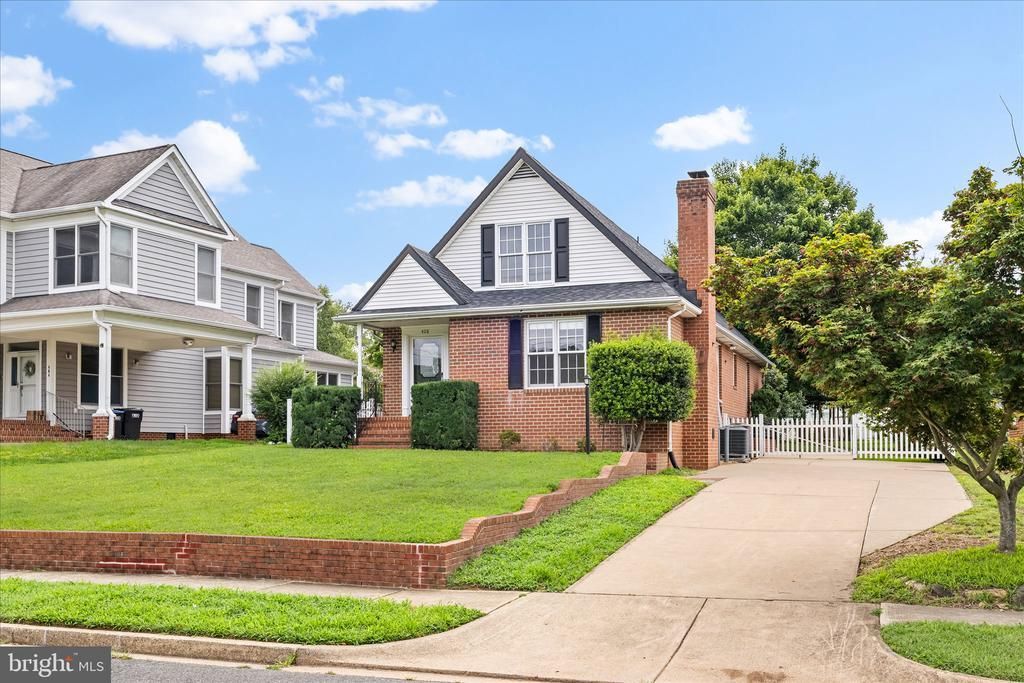
The old is now “NEW” major renovations have been made to this charming 2 story over looking the Rappahannock River! Completely NEW kitchen with new appliances, new farm style sink, new countertops, new cabinets, new flooring, new light fixtures! It is gorgeous! The baths have been updated too! New sinks, vanities and floors-Tubs and showers have been refurbished to sparkling like new condition! But not just new cosmetics! The roof shingles are new, new hot water heater and newer second floor heating and cooling unit. Beautiful views of the Rappahannock River! Enjoy the beautiful sunsets and early morning views and just open your front door and explore the Fredericksburg Heritage Trail! This charming 3 bedroom, 2.5 bath home has hardwood floors throughout. First floor bedroom and bath - the second floor has 2 large bedrooms and a full bath with a coffee/wet bar! The back yard is fenced and it has off street parking! The full basement can be finished for even more space. This is a rare occurrence - homes on this street do not come on the market often! Don't wait to see this!
Property Features
Property Type: Residential - Single Family
Basement: Yes
Basement: Daylight, Partial, Full, Outside Entrance, Unfinished, Walkout Stairs
Cooling: Central A/C
Fireplaces: 1
Fuel Type: Natural Gas
Heating: Forced Air, Heat Pump - Gas BackUp
Home Style: Cape Cod
Lot Size: 0.23 Acres
Stories: 2.0
Taxes: $4,813
Year Built: 1982
Feature Descriptions
Additional Structures: Above Grade, Below Grade
Appliances: Dishwasher, Disposal, Dryer - Electric, Range Hood, Refrigerator, Oven/Range - Electric, Washer, Water Heater, Icemaker
Exterior: Outbuilding(s), Sidewalks, Street Lights
Exterior: Brick
Fencing: Rear
Interior: Bar, Wainscotting, Window Treatments, Wood Floors
Lot Dimensions: 0.23 Acre(S)
Sewer: Public Sewer
Special View Info: City, River
SQFT Above Finished: 2047
SQFT Total Finished: 2047
Structure Type: Detached
Water: Public
Local Schools
School District: FREDERICKSBURG CITY PUBLIC SCHOOLS
Listed By / Shown By
Listed By
Agency Name: Coldwell Banker Elite
Agency Phone: 5407352600
Shown By
Agent Name: Zhanna Shuparska
Agent Phone: (804) 389-9192
Agency Title: Joyner Fine Properties

Estimate Your Payment
Estimated Payment
$ 4,037.33 per month $3,437.94 Principal & Interest $401.08 Property Tax $198.30 Homeowner's InsuranceChange Payment Information




©Joyner Fine Properties - Seller will consider paying buyer agent compensation based upon the terms and conditions of any offer made. Said compensation to be negotiated in the purchase agreement.
Privacy Policy / DMCA Notice / ADA Accessibility


This site is hosted, designed and copyright
© 1994 - 2026 by
Delta Media Group, Inc. -- Patent Pending --
Agency License Information: Joyner Fine Properties and its agents are licensed in the Commonwealth of Virginia.
408 Riverside Drive | MLS# VAFB2010718
This single family home located at 408 Riverside Drive, Fredericksburg, VA 22401 is currently listed for sale with an asking price of $679,900. This property was built in 1982 and has 3 bedrooms and 2 full and 1 partial baths with 2047 sq. ft. Riverside Drive is located in the FREDERICKSBURG CITY subdivision within the FREDERICKSBURG CITY PUBLIC SCHOOLS school district. Search FREDERICKSBURG CITY real estate on zhannashuparska.joynerfineproperties.com today.