




BEDS5
BATHS3 full 1 partial
SQUARE FEET5,278
MLS#VAFQ2022640
STATUSACTIVE
PROPERTY TYPEResidential - Single Family
SUBDIVISIONVINT HILL
SCHOOLFAUQUIER COUNTY PUBLIC SCHOOLS
Property Description
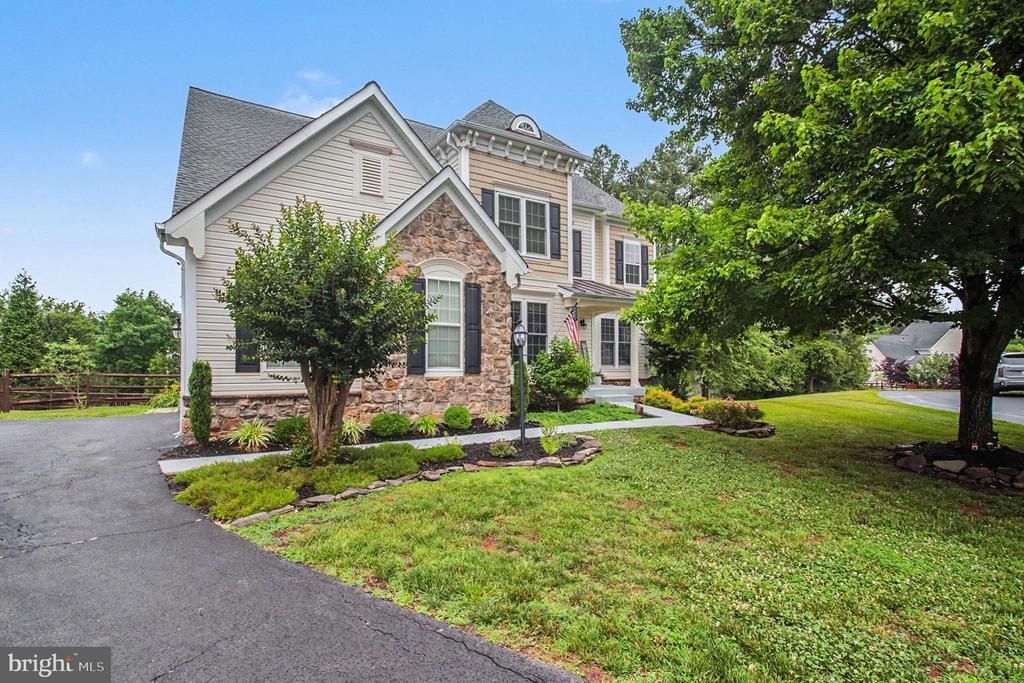
Welcome to 4056 Shrayer Court, a beautifully maintained 5-bedroom, 3.5-bath Colonial in the sought-after Vint Hill community of Warrenton. Offering over 5,200 finished square feet across three levels, this home delivers the space, updates, and flexibility today’s buyers are looking for. The main level features an inviting open floor plan, elegant trim details, formal dining, a spacious family room with gas fireplace, and a gourmet eat-in kitchen designed for everyday living and easy entertaining. Upstairs, generous bedrooms include a comfortable primary suite with walk-in closet and en-suite bath. The fully finished daylight basement expands the possibilities with natural light, rear entrance, wet bar, full bath, and additional bedroom—ideal for guests, recreation, work-from-home space, or extended living needs. Outdoor living shines with a deck, brick patio, and welcoming porch overlooking a .33-acre lot with garden views. Additional highlights include main-level laundry, 2-car attached garage, driveway parking, and a low monthly HOA with community amenities. Conveniently located in Vint Hill with access to Greenville Elementary, Auburn Middle, and Kettle Run High School. Over $140,000 in home improvements - pride of ownership shows! VA buyers may have the option to assume the current loan at 2.99%!! Please have agent & lender inquire for more details.
Property Features
Property Type: Residential - Single Family
Basement: Yes
Basement: Daylight, Full, Fully Finished, Interior Access, Rear Entrance
Cooling: Central A/C
Fireplaces: 1
Fuel Type: Natural Gas
Garage: 2
Heating: Heat Pump(s)
Home Style: Colonial
Lot Size: 0.33 Acres
Roof Type: Architectural Shingle, Composite
Stories: 3.0
Taxes: $6,612
Year Built: 2005
Feature Descriptions
Additional Structures: Above Grade, Below Grade
Appliances: Dishwasher, Disposal, Dryer, Icemaker, Microwave, Oven/Range - Gas, Refrigerator, Washer - Front Loading
Community Amenities: Common Grounds, Tot Lots/Playground
Days on Site: 22
Exterior: Sidewalks
Exterior: Stone, Vinyl Siding
Fencing: Partially, Rear
Fireplace: Gas/Propane, Mantel(s), Screen
HOA Fee: $33.00/Monthly
Interior: Bathroom - Tub Shower, Ceiling Fan(s), Chair Railings, Crown Moldings, Family Room Off Kitchen, Floor Plan - Open, Formal/Separate Dining Room, Kitchen - Eat-In, Kitchen - Gourmet, Pantry, Primary Bath(s), Recessed Lighting, Wainscotting, Walk-in Closet(s), Water Treat System, Wet/Dry Bar
Lot Dimensions: 0.33 Acre(S)
Parking Notes: 6 Total Parking Spaces
Rooms: Living Room, Dining Room, Primary Bedroom, Bedroom 2,Bedroom 3,Bedroom 4,Kitchen, Family Room, Foyer, Breakfast Room, Laundry, Other, Office, Recreation Room, Storage Room, Utility Room, Bathroom 2,Primary Bathroom, Half Bath, Screened Porch, Additional Bedroom
Sewer: Public Sewer
Special View Info: Garden/Lawn
SQFT Above Finished: 4278
SQFT Below Finished: 1000
SQFT Total Finished: 5278
Structure Type: Detached
Total Garage/Parking Spaces: 6
Water: Public
Room Sizes
Primary Bedroom: 24 x 17 Level - Upper 1
Primary Bathroom: 11 x 10 Level - Upper 1
Bathroom 2: 12 x 5 Level - Upper 1
Bedroom 2: 14 x 10 Level - Upper 1
Bedroom 3: 11 x 12 Level - Upper 1
Bedroom 4: 12 x 12 Level - Upper 1
Breakfast Room: 8 x 16 Level - Main
Family Room: 16 x 15 Level - Main
Screened Porch: 15 x 15 Level - Main
Kitchen: 11 x 15 Level - Main
Dining Room: 13 x 15 Level - Main
Living Room: 12 x 12 Level - Main
Foyer: 6 x 11 Level - Main
Office: 10 x 13 Level - Main
Additional Bedroom: 8 x 6 Level - Lower 1
Recreation Room: 37 x 27 Level - Lower 1
Local Schools
High School: KETTLE RUN
Middle School: AUBURN
Elementary School: GREENVILLE
School District: FAUQUIER COUNTY PUBLIC SCHOOLS
Listed By / Shown By
Listed By
Agency Name: Pearson Smith Realty LLC
Agency Phone: 5713861075
Shown By
Agent Name: Zhanna Shuparska
Agent Phone: (804) 389-9192
Agency Title: Joyner Fine Properties

Estimate Your Payment
Estimated Payment
$ 5,495.42 per month $4,674.78 Principal & Interest $551.00 Property Tax $269.65 Homeowner's InsuranceChange Payment Information




©Joyner Fine Properties - Seller will consider paying buyer agent compensation based upon the terms and conditions of any offer made. Said compensation to be negotiated in the purchase agreement.
Privacy Policy / DMCA Notice / ADA Accessibility


This site is hosted, designed and copyright
© 1994 - 2026 by
Delta Media Group, Inc. -- Patent Pending --
Agency License Information: Joyner Fine Properties and its agents are licensed in the Commonwealth of Virginia.
4056 Shrayer Court | MLS# VAFQ2022640
This single family home located at 4056 Shrayer Court, Warrenton, VA 20187 is currently listed for sale with an asking price of $924,500. This property was built in 2005 and has 5 bedrooms and 3 full and 1 partial baths with 5278 sq. ft. Shrayer Court is located in the VINT HILL subdivision within the FAUQUIER COUNTY PUBLIC SCHOOLS school district. Search VINT HILL real estate on zhannashuparska.joynerfineproperties.com today.