




BEDS1
BATHS1 full
SQUARE FEET564
MLS#VAFX2324122
STATUSACTIVE UNDER CONTRACT
PROPERTY TYPEResidential - Condominium
SUBDIVISIONPENDERBROOK SQUARE CONDOMINIUMS
SCHOOLFAIRFAX COUNTY PUBLIC SCHOOLS
Property Description
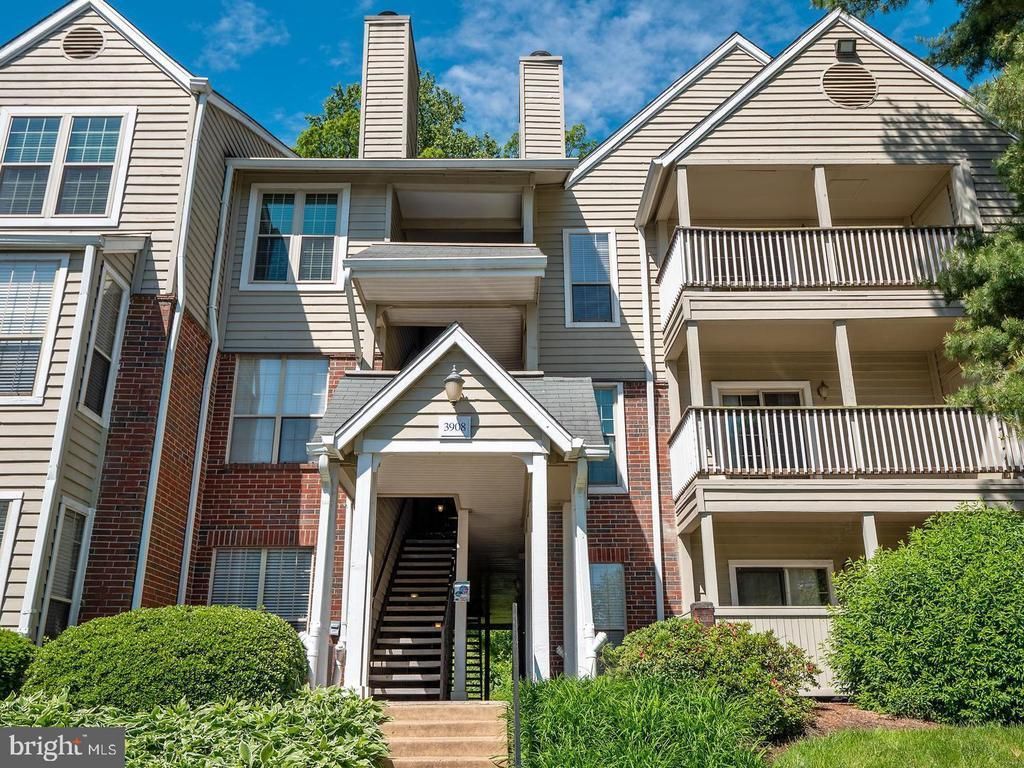
Welcome to this move-in ready, light-filled 1-bedroom, 1-bath condo located in the desirable Penderbrook Square Condominiums. This well-maintained home, in-unit laundry, and a private patio—perfect for morning coffee or unwinding at the end of the day. The condo fee includes water, and the home comes with one assigned parking space for added convenience. Ideally situated near shopping, dining, and major commuter routes, this location offers both comfort and accessibility. A fantastic opportunity for easy, low-maintenance living in a sought-after community. Enjoy the amenities of Penderbrook including clubhouse, pool, tennis courts, walking trails and golf.
Property Features
Property Type: Residential - Condominium
Cooling: Central A/C
Fireplaces: 1
Fuel Type: Electric
Heating: Heat Pump(s)
Home Style: Traditional
Stories: 1.0
Taxes: $2,898
Year Built: 1988
Feature Descriptions
Additional Structures: Above Grade, Below Grade
Building Name: PENDERBROOK SQUARE CONDO
Community Amenities: Basketball Courts, Club House, Common Grounds, Community Center, Exercise Room, Fitness Center, Golf Course Membership Available, Jog/Walk Path, Party Room, Pool - Outdoor, Recreational Center, Reserved/Assigned Parking, Tennis Courts, Tot Lots/Playground
Condo/Coop Fee: $389.90/Monthly
Days on Site: 10
Exterior: Brick, Combination
Parking Features: Assigned
Parking Notes: 1 Total Parking Spaces
Pet Restrictions: Case by Case Basis
Sewer: Public Sewer
SQFT Above Finished: 564
SQFT Total Finished: 564
Structure Type: Unit/Flat/Apartment
Total Garage/Parking Spaces: 1
Water: Public
Local Schools
High School: OAKTON
Middle School: FRANKLIN
Elementary School: WAPLES MILL
School District: FAIRFAX COUNTY PUBLIC SCHOOLS
Listed By / Shown By
Listed By
Agency Name: S & S Realty & Investment, LLC
Agency Phone: 7039619294
Shown By
Agent Name: Zhanna Shuparska
Agent Phone: (804) 389-9192
Agency Title: Joyner Fine Properties

Estimate Your Payment
Estimated Payment
$ 1,632.03 per month $1,314.70 Principal & Interest $241.50 Property Tax $75.83 Homeowner's InsuranceChange Payment Information




©Joyner Fine Properties - Seller will consider paying buyer agent compensation based upon the terms and conditions of any offer made. Said compensation to be negotiated in the purchase agreement.
Privacy Policy / DMCA Notice / ADA Accessibility


This site is hosted, designed and copyright
© 1994 - 2026 by
Delta Media Group, Inc. -- Patent Pending --
Agency License Information: Joyner Fine Properties and its agents are licensed in the Commonwealth of Virginia.
3908 Penderview Drive, Unit 638 | MLS# VAFX2324122
This condo located at 3908 Penderview Drive, Unit 638, Fairfax, VA 22033 is currently listed for sale with an asking price of $260,000. This property was built in 1988 and has 1 bedrooms and 1 full baths with 564 sq. ft. Penderview Drive, Unit 638 is located in the PENDERBROOK SQUARE CONDOMINIUMS subdivision within the FAIRFAX COUNTY PUBLIC SCHOOLS school district. Search PENDERBROOK SQUARE CONDOMINIUMS real estate on zhannashuparska.joynerfineproperties.com today.