




BEDS3
BATHS3 full 1 partial
SQUARE FEET1,650
MLS#VAAX2060972
STATUSACTIVE
PROPERTY TYPEResidential - Townhouse
SUBDIVISIONDEL RAY
SCHOOLALEXANDRIA CITY PUBLIC SCHOOLS
Property Description
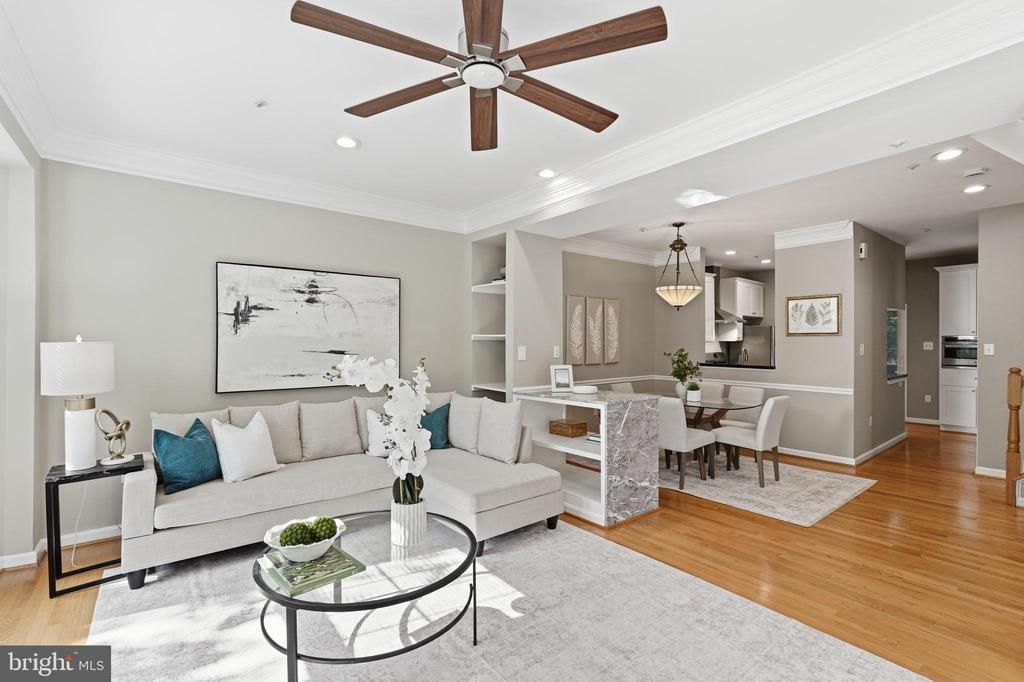
Welcome home to one of Del Ray's best values. Perfectly positioned as an end-unit and priced below $900,000, this beautifully updated three-level townhouse combines thoughtful renovations, abundant natural light, and an incredible neighborhood lifestyle that is hard to find. From the moment you step inside, you'll notice what makes this home so special. Windows on three sides fill every room with sunshine throughout the day, creating a bright, cheerful atmosphere that instantly feels like home. Gleaming hardwood floors span the main level, while brand-new carpet on the upper level and both staircases adds warmth and comfort to the living spaces. The heart of the home is the completely renovated kitchen (2023), where style meets function. Beyond beautiful new cabinetry, the owners thoughtfully expanded the space by incorporating a custom coffee bar, pantry, beverage refrigerator, window seat, and additional storage, creating a kitchen that truly lives larger than its footprint. Just off the kitchen, the rear deck offers the perfect place to enjoy your morning coffee, grill dinner, or unwind with friends on warm evenings. Upstairs, you'll find two generously sized bedrooms with oversized closets, including a beautifully remodeled primary bathroom (2021). The entry level features a versatile third bedroom complete with a Murphy bed that conveys, making it an ideal guest room, home office, or both. A fully remodeled lower-level bathroom (2022) adds even more flexibility for everyday living. Outside, the fully fenced front and side yard provides a private outdoor retreat that's perfect for pets, gardening, relaxing with a book, or entertaining guests. This home has also been meticulously maintained, with nearly every major improvement already completed, including new windows (2024), roof (2021), air handler and furnace (2022), water heater (2025), and A/C compressor (2025), giving the next owner peace of mind for years to come. Perhaps the greatest feature, however, is the community itself. Because the garage and driveway face a quiet, non-through street, neighbors gather for block parties, children safely ride bikes, and the nearby community gazebo becomes an extension of your own backyard. Be sure to check out the Tesla charger in the garage. Ample guest parking makes entertaining easy, and you'll love being just a short walk from Del Ray's renowned restaurants, coffee shops, boutiques, neighborhood events, and Metro access. Some homes simply check the boxes. This one creates a feeling. It's the kind of home where neighbors become friends, mornings begin with coffee on the deck, evenings end with walks to your favorite local restaurant, and every room is filled with natural light. Beautifully updated, perfectly positioned, and offering exceptional value in one of Alexandria's most beloved neighborhoods, this is a home you won't want to miss.
Property Features
Property Type: Residential - Townhouse
Cooling: Central A/C
Fuel Type: Natural Gas
Garage: 1
Heating: Forced Air
Home Style: Colonial
Lot Size: 0.05 Acres
Stories: 3.0
Taxes: $9,264
Year Built: 1997
Feature Descriptions
Additional Structures: Above Grade, Below Grade
Appliances: Dishwasher, Disposal, Dryer, Refrigerator, Washer, Stove, Built-In Microwave, Icemaker
Community Amenities: Common Grounds
Days on Site: 5
Exterior: Brick, Combination
Fencing: Wood, Fully
Flooring: Hardwood, Carpet
HOA Fee: $475.00/Quarterly
Interior: Dining Area, Breakfast Area, Primary Bath(s), Entry Level Bedroom, Chair Railings, Upgraded Countertops, Wood Floors, Ceiling Fan(s)
Lot Dimensions: 0.05 Acre(S)
Parking Features: Concrete Driveway
Parking Notes: 2 Total Parking Spaces
Pet Restrictions: No Pet Restrictions
Rooms: Living Room, Dining Room, Primary Bedroom, Bedroom 2,Bedroom 3,Kitchen, Breakfast Room
Sewer: Public Sewer
SQFT Above Finished: 1650
SQFT Total Finished: 1650
Structure Type: End of Row/Townhouse
Total Garage/Parking Spaces: 2
Water: Public
Windows: Energy Efficient
Room Sizes
Primary Bedroom: 16 x 12 Level - Upper 2
Living Room: 11 x 18 Level - Upper 1
Dining Room: 13 x 10 Level - Upper 1
Kitchen: 8 x 13 Level - Upper 1
Breakfast Room: 9 x 6 Level - Upper 1
Bedroom 2: 12 x 11 Level - Upper 2
Bedroom 3: 17 x 10 Level - Main
Local Schools
High School: ALEXANDRIA CITY
Middle School: GEORGE WASHINGTON
Elementary School: MOUNT VERNON
School District: ALEXANDRIA CITY PUBLIC SCHOOLS
Listed By / Shown By
Listed By
Agency Name: Long & Foster Real Estate, Inc.
Agency Phone: 7036830400
Shown By
Agent Name: Zhanna Shuparska
Agent Phone: (804) 389-9192
Agency Title: Joyner Fine Properties

Estimate Your Payment
Estimated Payment
$ 5,531.37 per month $4,499.82 Principal & Interest $772.00 Property Tax $259.55 Homeowner's InsuranceChange Payment Information




©Joyner Fine Properties - Seller will consider paying buyer agent compensation based upon the terms and conditions of any offer made. Said compensation to be negotiated in the purchase agreement.
Privacy Policy / DMCA Notice / ADA Accessibility


This site is hosted, designed and copyright
© 1994 - 2026 by
Delta Media Group, Inc. -- Patent Pending --
Agency License Information: Joyner Fine Properties and its agents are licensed in the Commonwealth of Virginia.
3298 Mount Vernon Avenue | MLS# VAAX2060972
This townhouse located at 3298 Mount Vernon Avenue, Alexandria, VA 22305 is currently listed for sale with an asking price of $889,900. This property was built in 1997 and has 3 bedrooms and 3 full and 1 partial baths with 1650 sq. ft. Mount Vernon Avenue is located in the DEL RAY subdivision within the ALEXANDRIA CITY PUBLIC SCHOOLS school district. Search DEL RAY real estate on zhannashuparska.joynerfineproperties.com today.