




BEDS3
BATHS2 full 1 partial
SQUARE FEET2,724
MLS#2617974
STATUSActive
PROPERTY TYPEResidential - Single Family
SUBDIVISIONSleepy Hollow Estates
Property Description
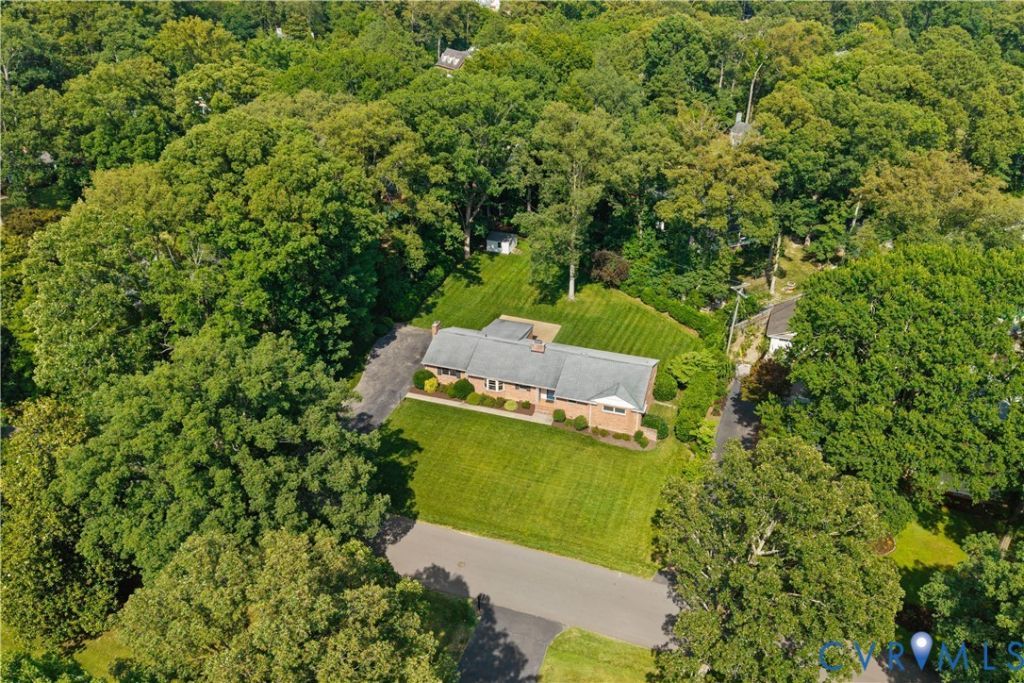
Ideally Located in Walking Distance to Collegiate Schools: This Beautifully Crafted Custom Home was Built in 1959 by Renowned Tommy Harris for its Original Owners. This Mid-Century Ranch with 2,724 Sqft. offers the Ease and Comfort of 'True One-Level Living' plus An Unfinished Lower Level with 896 sqft. ideal for any Future Expansion. Designed with Entertaining in Mind, the Home's Open and Circular Floor Plan Creates a Seamless flow from Room to Room + Generous Size Rooms with Tons of Windows allow a Sun Filled Interior. Peacefully situated on approx. .60 Acre Re-Landscaped Level Lot, All Irrigated Lush Lawns and Cocooned by Nice Hardwoods & Tall Evergreens for One's Total Privacy. Special Features include French Doors off the Dining Room to an All- Season Sun Room, Primary Bedroom with a Huge Walk-In Closet + Nice Size En-Suite Bath, An Eat- In Kitchen Positioned to the Front of the Home to watch Your Neighbors & Pets Stroll By, Exceptional Storage Throughout, Two Fireplaces, Covered Hardwood Floors, Huge Family Room wrapped in Windows, Gas FRPL, Bookcases and Original Wet Bar + Timeless Art Décor Light Fixtures throughout, Gas Forced Heat and Gas Hot Water + ( 2)-200 Amp Circuit Breaker Panel Boxes and Gutter Guards. Outdoor Amenities include a Relaxing 28' x 18' Terrace, 12' x 12' Detached Garden Shed, Whole House Generator, Convenient Access to the Lower Level From Backyard + the Luxury of a Double Width Driveway. The Large, Level Lot can handle any Future Additions , Garage or Swimming Pool .Whether you choose to embrace its Beautifully Preserved Mid- Century Character or Thoughtfully Update the Interior to Reflect Your Own Style, this Exceptional Home offers an Extraordinary Opportunity in one of Richmond's Sought-After Neighborhoods.
Property Features
Property Type: Residential - Single Family
Basement: Interior Entry, Partial, Unfinished
Basement: Yes
Cooling: Central Air
Fireplaces: 2
Heating: Forced Air, Natural Gas
Home Style: Ranch
Lot Size: 0.60 Acres
Roof Type: Composition
Stories: 1.0
Taxes: $5,741
Year Built: 1959
Feature Descriptions
Appliances: Double Oven, Dryer, Dishwasher, Exhaust Fan, Electric Cooking, Disposal, Gas Water Heater, Refrigerator, Washer
Disability Features:: Accessibility Features, Grab Bars
Door Features: French Doors, Storm Door(s)
Exterior: Brick, Mixed
Exterior: Storage, Shed, Paved Driveway
Fencing: None
Fireplace: Gas, Masonry, Wood Burning
Floor Features: Partially Carpeted, Vinyl, Wood
Formal Dining: Yes
Interior: Wet Bar, Bookcases, Built-in Features, Bay Window, Ceiling Fan(s), Separate/Formal Dining Room, Eat-in Kitchen, French Door(s)/Atrium Door(s), Fireplace, Laminate Counters, Main Level Primary, Pantry, Walk-In Closet(s), Paneling/Wainscoting
Lot: Landscaped, Level
Other Equipment: Generator
Parcel#: 749-737-6807
Parking: Driveway, Oversized, Paved
Patio/Porch: Rear Porch, Front Porch, Patio
Security: yes
Security: Security System, Smoke Detector(s)
Sewer: Public Sewer
Topography: Level
Water: Public
Window: Storm Window(s)
Room Sizes
Bedroom 3: 12.4 x 12.0 Level - First
Bedroom 2: 13.0 x 11.6 Level - First
Primary Bedroom: 17.0 x 13.3 Level - First
Additional Room: 49.5 x 17.0 Level - Basement
Florida Room: 14.4 x 12.9 Level - First
Family Room: 24.4 x 18.1 Level - First
Kitchen: 25.0 x 12.7 Level - First
Living Room: 20.6 x 13.0 Level - First
Foyer: 10.0 x 6.0 Level - First
Local Schools
High School: Freeman
Middle School: Tuckahoe
Elementary School: Maybeury
Listed By / Shown By
Listed By
Agency Name: The Gentil Co.
Shown By
Agent Name: Zhanna Shuparska
Agent Phone: (804) 389-9192
Agency Title: Joyner Fine Properties

Estimate Your Payment
Estimated Payment
$ 4,623.01 per month $3,918.57 Principal & Interest $478.42 Property Tax $226.03 Homeowner's InsuranceChange Payment Information




These real estate listings were derived from the Central Virginia Regional Multiple Listing Service, LLC, of which this brokerage is an independently owned Participant. The information contained in these listings is deemed reliable but is not guaranteed. All MLS listings are © 2026 Central Virginia Regional Multiple Listing Service,LLC. All rights reserved. No one may copy and/or repost these MLS listings, or any portion thereof, without the written permission of an authorized officer of the Central Virginia Regional Multiple Listing Service, LLC. These listings are refreshed within a minimum of every seven calendar days. Thus, listings may appear here for properties no longer on the market. The information being provided is for consumers' personal, non-commercial use and may not be used for any purpose other than to identify prospective properties for purchasing or leasing.
©Joyner Fine Properties - Seller will consider paying buyer agent compensation based upon the terms and conditions of any offer made. Said compensation to be negotiated in the purchase agreement.
Privacy Policy / DMCA Notice / ADA Accessibility


This site is hosted, designed and copyright
© 1994 - 2026 by
Delta Media Group, Inc. -- Patent Pending --
Agency License Information: Joyner Fine Properties and its agents are licensed in the Commonwealth of Virginia.
311 El Dorado Drive | MLS# 2617974
This single family home located at 311 El Dorado Drive , Henrico, VA 23229 is currently listed for sale with an asking price of $774,950. This property was built in 1959 and has 3 bedrooms and 2 full and 1 partial baths with 2724 sq. ft. El Dorado Drive is located in the Sleepy Hollow Estates subdivision. Search Sleepy Hollow Estates real estate on zhannashuparska.joynerfineproperties.com today.