




BEDS4
BATHS4 full
SQUARE FEET2,368
MLS#VAFX2323764
STATUSACTIVE UNDER CONTRACT
PROPERTY TYPEResidential - Single Family
SUBDIVISIONBURGUNDY VILLAGE
SCHOOLFAIRFAX COUNTY PUBLIC SCHOOLS
Property Description
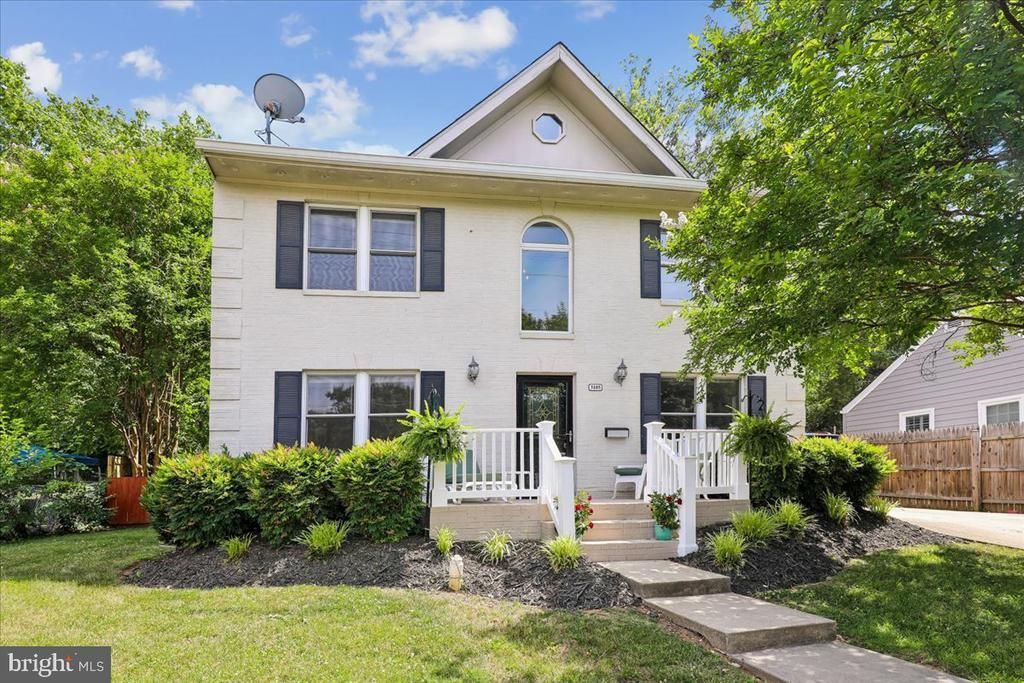
Opportunity is knocking here; don’t let this one slip by you. Come see this large Alexandria home with over 2,360 sq ft of living space; featuring 4 bedrooms, 4 full baths, driveway w/ garage, a fenced backyard w/ patio, and large primary with full bath and walk-in closet, all located walking distance to the Huntington Metro Station. Located near 495, Eisenhower Valley, PTO, Old Town, and plenty of shopping. Come and decorate inside to suit your taste, currently neutral off white throughout. This home is a blank pallet waiting for your personal touch. Everything here is in working order, but this property will be sold AS-IS. Note* Owner has ordered a new motor for the Jacuzzi tub and will have it installed. Look around and compare the value here to anything currently available in the Huntington Metro area and you’ll see this home as opportunity knocking. Size, value, and condition are all in alignment here. Call your agent today and hurry over before this single family detached colonial becomes the one that got away.
Property Features
Property Type: Residential - Single Family
Cooling: Central A/C
Fuel Type: Electric
Garage: 1
Heating: Heat Pump(s)
Home Style: Colonial
Lot Size: 0.17 Acres
Roof Type: Shingle
Stories: 2.0
Taxes: $8,566
Year Built: 1950
Feature Descriptions
Additional Structures: Above Grade, Below Grade
Appliances: Dishwasher, Disposal, Dryer, Exhaust Fan, Icemaker, Refrigerator, Stove, Washer/Dryer Stacked
Days on Site: 11
Exterior: Brick, Combination
Fencing: Wood
Flooring: Wood, Vinyl, Ceramic Tile
Interior: Attic, Bathroom - Jetted Tub, Bathroom - Stall Shower, Bathroom - Tub Shower, Bathroom - Walk-In Shower, Ceiling Fan(s), Combination Kitchen/Dining, Family Room Off Kitchen, Stove - Wood, Walk-in Closet(s), Window Treatments, Wood Floors
Lot: Rear Yard
Lot Dimensions: 0.17 Acre(S)
Parking Features: Concrete Driveway
Parking Notes: 4 Total Parking Spaces
Pet Restrictions: Cats OK, Dogs OK
Sewer: Public Sewer
SQFT Above Finished: 2368
SQFT Total Finished: 2368
Structure Type: Detached
Total Garage/Parking Spaces: 4
Water: Public
Windows: Double Hung, Double Pane, Vinyl Clad
Local Schools
School District: FAIRFAX COUNTY PUBLIC SCHOOLS
Listed By / Shown By
Listed By
Agency Name: Coldwell Banker Realty
Agency Phone: 7035188300
Shown By
Agent Name: Zhanna Shuparska
Agent Phone: (804) 389-9192
Agency Title: Joyner Fine Properties

Estimate Your Payment
Estimated Payment
$ 4,334.57 per month $3,423.28 Principal & Interest $713.83 Property Tax $197.46 Homeowner's InsuranceChange Payment Information




©Joyner Fine Properties - Seller will consider paying buyer agent compensation based upon the terms and conditions of any offer made. Said compensation to be negotiated in the purchase agreement.
Privacy Policy / DMCA Notice / ADA Accessibility


This site is hosted, designed and copyright
© 1994 - 2026 by
Delta Media Group, Inc. -- Patent Pending --
Agency License Information: Joyner Fine Properties and its agents are licensed in the Commonwealth of Virginia.
3105 Elmwood Drive | MLS# VAFX2323764
This single family home located at 3105 Elmwood Drive, Alexandria, VA 22303 is currently listed for sale with an asking price of $677,000. This property was built in 1950 and has 4 bedrooms and 4 full baths with 2368 sq. ft. Elmwood Drive is located in the BURGUNDY VILLAGE subdivision within the FAIRFAX COUNTY PUBLIC SCHOOLS school district. Search BURGUNDY VILLAGE real estate on zhannashuparska.joynerfineproperties.com today.