




BEDS4
BATHS3 full 1 partial
SQUARE FEET4,228
MLS#2616544
STATUSActive
PROPERTY TYPEResidential - Single Family
SUBDIVISIONStratford Glen At Wellesley
Property Description
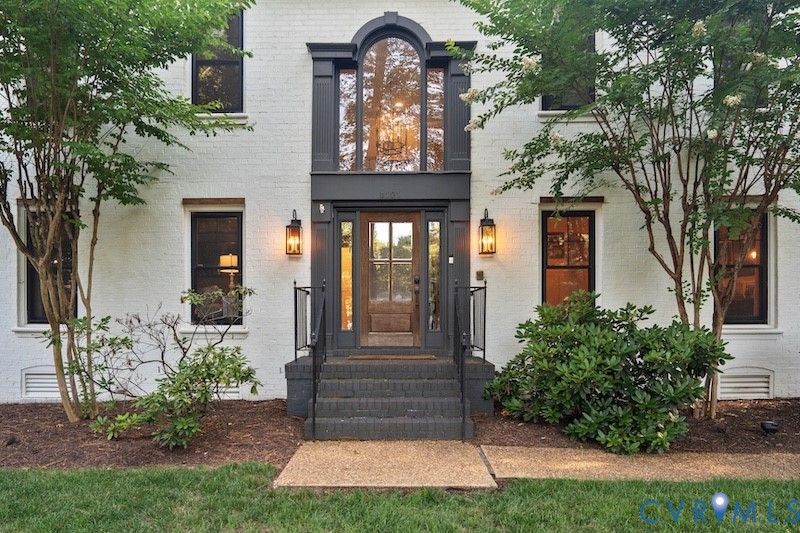
Welcome to 3101 Chestnut Grove Court, an exceptional brick front residence situated on one of the largest and most private lots in the highly sought-after Wellesley community. Perfectly positioned at the end of a quiet cul-de-sac, this move-in ready home offers an impressive combination of timeless craftsmanship, modern design, and luxurious living spaces. With 4 spacious bedrooms, and 3.5 bathrooms, this beautifully updated home showcases a bright, open floor plan with a sophisticated, contemporary feel throughout. From the moment you enter, you'll appreciate the home's upscale finishes, abundant natural light, and thoughtfully designed living spaces that blend elegance with everyday comfort. The heart of the home is a stunning chef's kitchen that flows seamlessly into the main living and entertaining areas, creating the perfect setting for gatherings both large and small. Multiple living spaces, including a welcoming family room, sun-filled sunroom, and an incredible third-floor loft/media retreat, provide flexibility for today's lifestyle. The spacious primary suite serves as a private sanctuary while the additional bedrooms and bathrooms offer ample room for family and guests. A desirable rear-entry 2.5 car garage provides extra storage and workspace. Step outside and experience one of this home's most remarkable features-its expansive lot. Enjoy peaceful mornings on the screened porch, entertain guests on the private patio, or simply relax while taking in the tranquil surroundings. The generous backyard provides endless possibilities for recreation, gardening, or even a future pool. Located by premier shopping, dining, and entertainment in Short Pump, this home offers the perfect balance of convenience, luxury, and lifestyle. A rare opportunity to own one of Wellesley's finest properties-where exceptional space, modern elegance, and move-in ready condition come together to create a truly extraordinary place to call home.
Property Features
Property Type: Residential - Single Family
Cooling: Central Air
Fenced: Yes
Fireplaces: 1
Garage: 2.5 car attached
Heating: Natural Gas, Zoned
Home Style: Colonial, Transitional
Lot Size: 0.69 Acres
Roof Type: Composition
Stories: 2.0
Taxes: $8,358
Year Built: 1990
Feature Descriptions
Appliances: Built-In Oven, Double Oven, Dryer, Washer/Dryer Stacked, Dishwasher, Gas Cooking, Disposal, Ice Maker, Microwave, Refrigerator, Range Hood, Stove, Tankless Water Heater, Wine Cooler, Washer
Association Amenities: Management
Community Features: Common Grounds/Area, Clubhouse, Community Pool, Fitness, Home Owners Association, Lake, Playground, Pond, Pool, Tennis Court(s), Trails/Paths
Days on Site: 1
Door Features: French Doors
Exterior: Brick, Drywall, Frame
Exterior: Deck, Sprinkler/Irrigation, Lighting, Play Structure, Porch, Paved Driveway
Fencing: Back Yard, Fenced
Fireplace: Gas
Floor Features: Partially Carpeted, Tile, Wood
Formal Dining: Yes
HOA Fee: 284/ Quarterly
Interior: Ceiling Fan(s), Cathedral Ceiling(s), Dining Area, Separate/Formal Dining Room, Double Vanity, Eat-in Kitchen, French Door(s)/Atrium Door(s), Fireplace, Granite Counters, High Ceilings, Kitchen Island, Loft, Bath in Primary Bedroom, Skylights, Walk-In Closet(s), Central Vacuum
Laundry: Washer Hookup, Dryer Hookup, Stacked
Lot: Cul-De-Sac
Other Equipment: Intercom
Parcel#: 738-759-2639
Parking: Attached, Driveway, Garage, Garage Door Opener, Paved, Garage Faces Rear, Garage Faces Side
Patio/Porch: Screened, Deck, Porch
Pool Features: Pool, Community
Security: Security System, Smoke Detector(s)
Security: yes
Sewer: Public Sewer
Special View Info: Water
Water: Public
Window: Palladian Window(s), Screens, Skylight(s)
Local Schools
High School: Godwin
Middle School: Pocahontas
Elementary School: Short Pump
Listed By / Shown By
Listed By
Agency Name: RE/MAX Commonwealth
Agency Contact: amysellsrichmond@gmail.com
Shown By
Agent Name: Zhanna Shuparska
Agent Phone: (804) 389-9192
Agency Title: Joyner Fine Properties

Estimate Your Payment
Estimated Payment
$ 7,622.43 per month $6,548.22 Principal & Interest $696.50 Property Tax $377.71 Homeowner's InsuranceChange Payment Information




These real estate listings were derived from the Central Virginia Regional Multiple Listing Service, LLC, of which this brokerage is an independently owned Participant. The information contained in these listings is deemed reliable but is not guaranteed. All MLS listings are © 2026 Central Virginia Regional Multiple Listing Service,LLC. All rights reserved. No one may copy and/or repost these MLS listings, or any portion thereof, without the written permission of an authorized officer of the Central Virginia Regional Multiple Listing Service, LLC. These listings are refreshed within a minimum of every seven calendar days. Thus, listings may appear here for properties no longer on the market. The information being provided is for consumers' personal, non-commercial use and may not be used for any purpose other than to identify prospective properties for purchasing or leasing.
©Joyner Fine Properties - Seller will consider paying buyer agent compensation based upon the terms and conditions of any offer made. Said compensation to be negotiated in the purchase agreement.
Privacy Policy / DMCA Notice / ADA Accessibility


This site is hosted, designed and copyright
© 1994 - 2026 by
Delta Media Group, Inc. -- Patent Pending --
Agency License Information: Joyner Fine Properties and its agents are licensed in the Commonwealth of Virginia.
3101 Chestnut Grove Court | MLS# 2616544
This single family home located at 3101 Chestnut Grove Court , Henrico, VA 23233 is currently listed for sale with an asking price of $1,295,000. This property was built in 1990 and has 4 bedrooms and 3 full and 1 partial baths with 4228 sq. ft. Chestnut Grove Court is located in the Stratford Glen At Wellesley subdivision. Search Stratford Glen At Wellesley real estate on zhannashuparska.joynerfineproperties.com today.