




BEDS5
BATHS3 full 1 partial
SQUARE FEET3,507
MLS#VAFX2319210
STATUSACTIVE
PROPERTY TYPEResidential - Single Family
SUBDIVISIONFRANKLIN FARM
SCHOOLFAIRFAX COUNTY PUBLIC SCHOOLS
Property Description
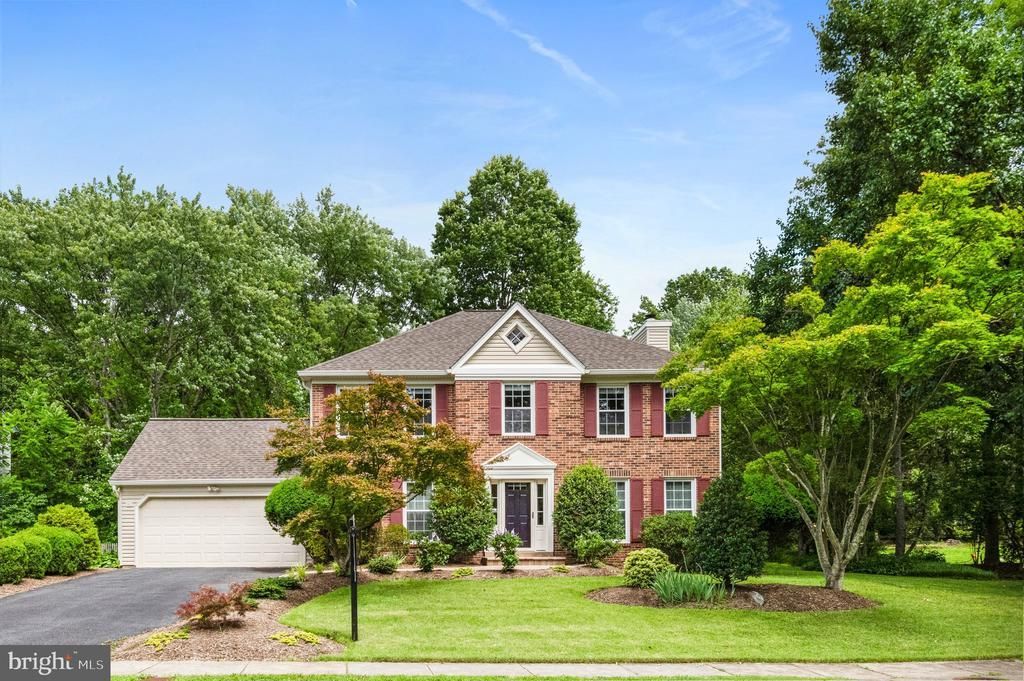
Welcome to 3013 Dower House Drive, a stunning brick-front Colonial that beautifully combines classic elegance with modern luxury. Located in the highly coveted and award-winning Franklin Farm community, this meticulously maintained home features 5 bedrooms, 3.5 bathrooms, and a private main-level study—perfect for today’s remote professionals. At the heart of the home is a gourmet kitchen designed for culinary enthusiasts. It includes expanded custom cabinetry, premium granite countertops, sleek stainless-steel appliances, and a central island. The kitchen seamlessly flows into a sunlit family room anchored by a cozy fireplace. Step outside to your private oasis, which boasts a beautifully landscaped yard with total privacy—no neighbors back up to you—and well-established trees and bushes on either side. A spacious screened porch provides a serene sanctuary for morning coffee, peaceful afternoons, or effortless outdoor entertaining. For formal occasions, the elegant dining room serves as a sophisticated backdrop for holiday gatherings and memorable dinner parties. Upstairs, the primary suite features a beautifully updated, spa-like en-suite bathroom. Three additional generously sized bedrooms share a hallway bathroom. The fully finished lower level offers ultimate flexibility, including a legal fifth bedroom, a full bathroom, a large recreation room, a dedicated laundry room with ample storage, and a secondary refrigerator. An attached two-car garage adds everyday convenience, while extensive recent capital improvements ensure peace of mind, including A BRAND NEW ROOF (2026), HVAC (2024), WATER HEATER (2021), KITCHEN APPLIANCES (2017-2023), professional landscaping, a custom front walkway, new privacy fencing, fresh paint, and more. As a resident of the award-winning Franklin Farm community, you will enjoy premier amenities, including two swimming pools, scenic ponds, 13 miles of paved walking trails, 180 acres of protected open green space, and popular pickleball courts with daily open play. With top-rated Fairfax County Public Schools—Oakton High, Carson Middle, and Crossfield Elementary—and an unbeatable location near premier shopping, dining, and major commuter routes, this turnkey home is completely ready for you.
Property Features
Property Type: Residential - Single Family
Basement: Yes
Basement: Fully Finished
Cooling: Central A/C, Ceiling Fan(s)
Fireplaces: 1
Fuel Type: Electric
Garage: 2
Heating: 90% Forced Air
Home Style: Colonial
Lot Size: 0.31 Acres
Roof Type: Architectural Shingle
Stories: 3.0
Taxes: $10,801
Year Built: 1986
Feature Descriptions
Additional Structures: Above Grade, Below Grade
Appliances: Built-In Range, Dishwasher, Disposal, Dryer, Extra Refrigerator/Freezer, Exhaust Fan, Refrigerator, Stainless Steel Appliances, Stove, Washer, Water Heater
Community Amenities: Basketball Courts, Bike Trail, Common Grounds, Community Center, Jog/Walk Path, Pickleball Courts, Pool - Outdoor
Days on Site: 23
Exterior: Brick, Vinyl Siding
Exterior: Sidewalks, Street Lights
Fencing: Fully
Fireplace: Mantel(s)
Flooring: Hardwood, Carpet, Ceramic Tile
HOA Fee: $375.00/Quarterly
Interior: Attic/House Fan, Breakfast Area, Built-Ins, Ceiling Fan(s), Chair Railings, Floor Plan - Traditional, Floor Plan - Open, Kitchen - Eat-In, Primary Bath(s), Recessed Lighting, Upgraded Countertops, Window Treatments, Wood Floors
Lot: Backs to Trees, Front Yard, Rear Yard
Lot Dimensions: 0.31 Acre(S)
Parking Notes: 4 Total Parking Spaces
Rooms: Primary Bedroom
Sewer: Public Sewer
Special View Info: Trees/Woods
SQFT Above Finished: 2302
SQFT Below Finished: 1205
SQFT Total Finished: 3507
Structure Type: Detached
Total Garage/Parking Spaces: 4
Water: Public
Local Schools
High School: OAKTON
Middle School: CARSON
Elementary School: CROSSFIELD
School District: FAIRFAX COUNTY PUBLIC SCHOOLS
Listed By / Shown By
Listed By
Agency Name: Pearson Smith Realty, LLC
Agency Phone: 5713861075
Shown By
Agent Name: Zhanna Shuparska
Agent Phone: (804) 389-9192
Agency Title: Joyner Fine Properties

Estimate Your Payment
Estimated Payment
$ 6,783.12 per month $5,562.20 Principal & Interest $900.08 Property Tax $320.83 Homeowner's InsuranceChange Payment Information




©Joyner Fine Properties - Seller will consider paying buyer agent compensation based upon the terms and conditions of any offer made. Said compensation to be negotiated in the purchase agreement.
Privacy Policy / DMCA Notice / ADA Accessibility


This site is hosted, designed and copyright
© 1994 - 2026 by
Delta Media Group, Inc. -- Patent Pending --
Agency License Information: Joyner Fine Properties and its agents are licensed in the Commonwealth of Virginia.
3013 Dower House Drive | MLS# VAFX2319210
This single family home located at 3013 Dower House Drive, Herndon, VA 20171 is currently listed for sale with an asking price of $1,100,000. This property was built in 1986 and has 5 bedrooms and 3 full and 1 partial baths with 3507 sq. ft. Dower House Drive is located in the FRANKLIN FARM subdivision within the FAIRFAX COUNTY PUBLIC SCHOOLS school district. Search FRANKLIN FARM real estate on zhannashuparska.joynerfineproperties.com today.