




BEDS4
BATHS3 full 1 partial
SQUARE FEET3,321
MLS#VAMX2000320
STATUSACTIVE
PROPERTY TYPEResidential - Single Family
SUBDIVISIONWHITINGS CREEK
SCHOOLMIDDLESEX COUNTY PUBLIC SCHOOLS
Property Description
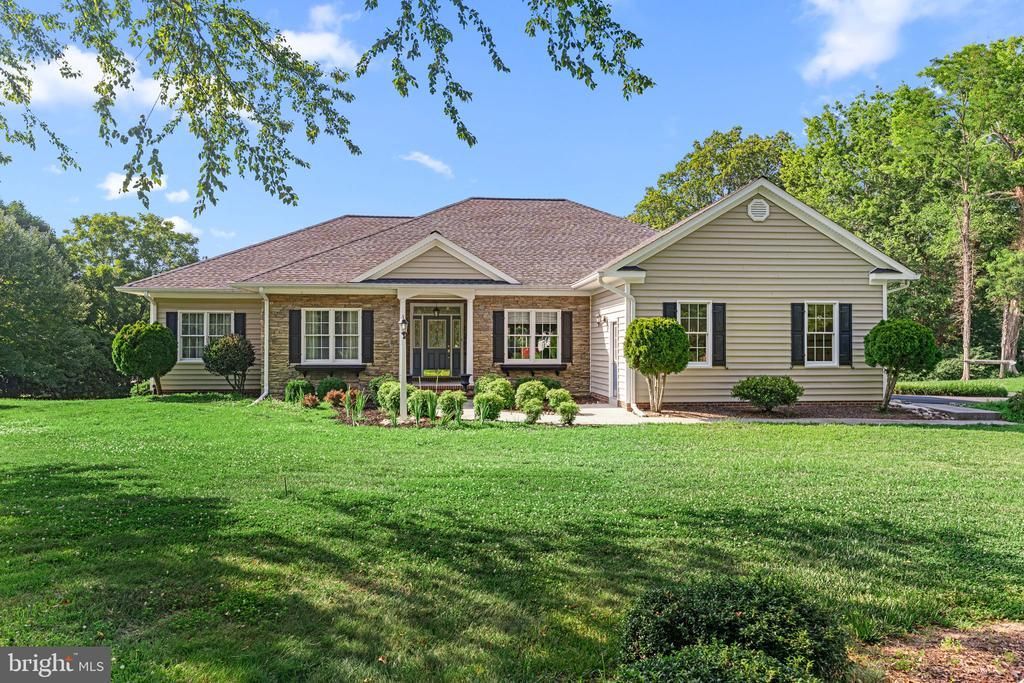
Custom 2006 one‑level home on 1.18 acres overlooking Whitings Creek and the Rappahannock River, offering 4 bedrooms, 3½ baths, and 2,460 sq ft on the main level plus a partially finished walk‑out lower level. Enjoy water views from the kitchen, living room, owners suite, lower level, deck, and pool area. Features include an eat‑in kitchen with granite, wet bar, and stainless appliances; living room with wood‑burning fireplace; owners suite with walk‑in shower, jetted tub, and large walk-in closet; hardwood floors; custom trim; 10’ ceilings; and attached two‑car garage. Lower level provides 861 sq ft of finished space with living area, bedroom, and full bath, plus 1,599 sq ft of storage. Property includes an above‑ground pool with large deck, remote awning, landscaped yard, garden shed, gutter guards, and generator panel. Not in a flood zone.
Property Features
Property Type: Residential - Single Family
Basement: Yes
Basement: Partially Finished, Walkout Level
Cooling: Heat Pump(s)
Fuel Type: Electric
Garage: 2
Heating: Heat Pump(s)
Home Style: Traditional
Lot Size: 1.18 Acres
Stories: 1.0
Taxes: $2,611
Year Built: 2006
Feature Descriptions
Additional Structures: Above Grade, Below Grade
Exterior: Vinyl Siding
Exterior: Outbuilding(s)
HOA Fee: $200.00/Annually
Interior: Breakfast Area, Dining Area, Entry Level Bedroom, Kitchen - Eat-In, Primary Bath(s), Walk-in Closet(s), Wet/Dry Bar, Wood Floors
Lot Dimensions: 1.18 Acre(S)
Parking Notes: 2 Total Parking Spaces
Sewer: Septic Exists
Special View Info: Water
SQFT Above Finished: 2460
SQFT Below Finished: 861
SQFT Total Finished: 3321
Structure Type: Detached
Swimming Pool: Above Ground
Total Garage/Parking Spaces: 2
Water: Well
Local Schools
High School: MIDDLESEX
Middle School: ST. CLARE WALKER
Elementary School: MIDDLESEX
School District: MIDDLESEX COUNTY PUBLIC SCHOOLS
Listed By / Shown By
Listed By
Agency Name: Cobblestone Realty Inc.
Agency Phone: 5402264719
Shown By
Agent Name: Zhanna Shuparska
Agent Phone: (804) 389-9192
Agency Title: Joyner Fine Properties

Estimate Your Payment
Estimated Payment
$ 3,849.02 per month $3,433.39 Principal & Interest $217.58 Property Tax $198.04 Homeowner's InsuranceChange Payment Information




©Joyner Fine Properties - Seller will consider paying buyer agent compensation based upon the terms and conditions of any offer made. Said compensation to be negotiated in the purchase agreement.
Privacy Policy / DMCA Notice / ADA Accessibility


This site is hosted, designed and copyright
© 1994 - 2026 by
Delta Media Group, Inc. -- Patent Pending --
Agency License Information: Joyner Fine Properties and its agents are licensed in the Commonwealth of Virginia.
29 Bobwhite Lane | MLS# VAMX2000320
This single family home located at 29 Bobwhite Lane, Locust Hill, VA 23092 is currently listed for sale with an asking price of $679,000. This property was built in 2006 and has 4 bedrooms and 3 full and 1 partial baths with 3321 sq. ft. Bobwhite Lane is located in the WHITINGS CREEK subdivision within the MIDDLESEX COUNTY PUBLIC SCHOOLS school district. Search WHITINGS CREEK real estate on zhannashuparska.joynerfineproperties.com today.