




BEDS4
BATHS3 full
SQUARE FEET4,159
MLS#VALO2126994
STATUSACTIVE UNDER CONTRACT
PROPERTY TYPEResidential - Single Family
SUBDIVISIONMARBURY
SCHOOLLOUDOUN COUNTY PUBLIC SCHOOLS
Property Description
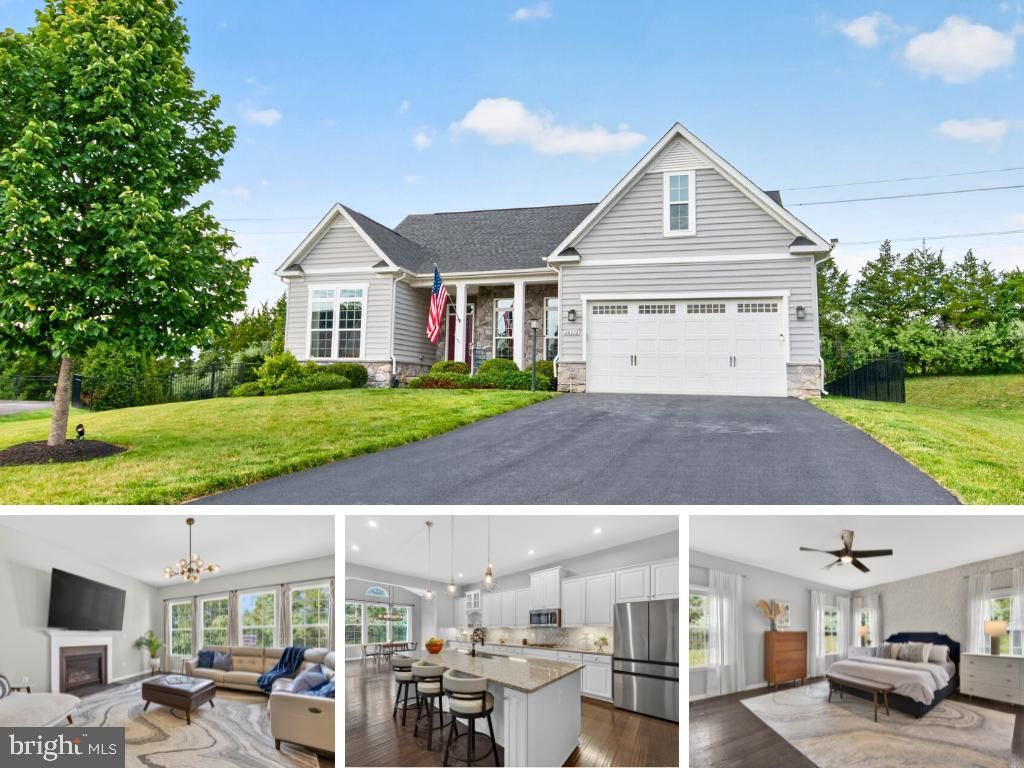
Welcome to main level living, reimagined. Privately positioned on a quiet cul-de-sac and backing to trees, this 2018 Ryan Homes build sits on a 0.38-acre lot - the second largest on the street. Inside, over 4,000 finished sq ft offers true main-level living with 3 bedrooms and 2 full baths upstairs, an open-concept kitchen with oversized island, great room with fireplace, and a sunny dining room with patio access. The kitchen features a bespoke Samsung refrigerator with beverage center and icemaker (2025); a second fridge in the garage conveys. The walk-up basement rivals most homes in the community, with a 4th bedroom, 3rd full bath, 3 finished bonus rooms (gym, office, guest suite - your call), and a rec room with a bar featuring wine and beverage fridges. Outside, enjoy the fully fenced backyard (2023) backing to trees, in-ground sprinkler system, and paver patio with wood firepit. Marbury residents enjoy a pool, clubhouse, fitness center, tennis courts, and trails, within the sought-after Buffalo Trail / Willard / Lightridge pyramid. Minutes from Giant, South Riding Market Square, and easy access to Rt. 50, Rt. 28, and I-66.
Property Features
Property Type: Residential - Single Family
Basement: Yes
Basement: Full, Fully Finished, Walkout Stairs
Cooling: Central A/C
Fireplaces: 1
Fuel Type: Natural Gas
Garage: 2
Heating: Forced Air
Home Style: Raised Ranch/Rambler
Lot Size: 0.38 Acres
Stories: 2.0
Taxes: $7,648
Year Built: 2018
Feature Descriptions
Additional Structures: Above Grade, Below Grade
Appliances: Built-In Microwave, Cooktop, Dishwasher, Disposal, Dryer, Oven - Wall, Refrigerator, Washer
Community Amenities: Common Grounds, Community Center, Exercise Room, Fitness Center, Jog/Walk Path, Meeting Room, Party Room, Pool - Outdoor, Tennis Courts, Tot Lots/Playground
Days on Site: 33
Exterior: Extensive Hardscape, Underground Lawn Sprinkler
Exterior: Masonry, Vinyl Siding
Fencing: Fully
Fireplace: Screen
Flooring: Carpet, Ceramic Tile, Engineered Wood
HOA Fee: $135.00/Monthly
Interior: Bathroom - Tub Shower, Bathroom - Walk-In Shower, Built-Ins, Carpet, Ceiling Fan(s), Combination Kitchen/Living, Dining Area, Entry Level Bedroom, Floor Plan - Open, Kitchen - Gourmet, Kitchen - Island, Kitchen - Table Space, Pantry, Primary Bath(s), Recessed Lighting, Wainscotting, Walk-in Closet(s), Wine Storage
Location: Suburban
Lot: Backs to Trees, Cul-de-sac, Private, Rear Yard, SideYard(s), Front Yard
Lot Dimensions: 0.38 Acre(S)
Parking Features: Asphalt Driveway, Paved Driveway, Private
Parking Notes: 6 Total Parking Spaces
Rooms: Living Room, Primary Bedroom, Bedroom 2,Bedroom 3,Bedroom 4,Kitchen, Family Room, Den, Basement, Exercise Room, Laundry, Mud Room, Office, Bathroom 2,Bathroom 3,Primary Bathroom
Sewer: Public Sewer
Special View Info: Trees/Woods
SQFT Above Finished: 2256
SQFT Below Finished: 1903
SQFT Total Finished: 4159
Structure Type: Detached
Total Garage/Parking Spaces: 6
Water: Public
Local Schools
High School: LIGHTRIDGE
Middle School: WILLARD
Elementary School: BUFFALO TRAIL
School District: LOUDOUN COUNTY PUBLIC SCHOOLS
Listed By / Shown By
Listed By
Agency Name: Berkshire Hathaway HomeServices PenFed Realty
Agency Phone: 7036917653
Shown By
Agent Name: Zhanna Shuparska
Agent Phone: (804) 389-9192
Agency Title: Joyner Fine Properties

Estimate Your Payment
Estimated Payment
$ 6,680.81 per month $5,713.89 Principal & Interest $637.33 Property Tax $329.58 Homeowner's InsuranceChange Payment Information




©Joyner Fine Properties - Seller will consider paying buyer agent compensation based upon the terms and conditions of any offer made. Said compensation to be negotiated in the purchase agreement.
Privacy Policy / DMCA Notice / ADA Accessibility


This site is hosted, designed and copyright
© 1994 - 2026 by
Delta Media Group, Inc. -- Patent Pending --
Agency License Information: Joyner Fine Properties and its agents are licensed in the Commonwealth of Virginia.
26732 Kentoaks Court | MLS# VALO2126994
This single family home located at 26732 Kentoaks Court, Chantilly, VA 20152 is currently listed for sale with an asking price of $1,130,000. This property was built in 2018 and has 4 bedrooms and 3 full baths with 4159 sq. ft. Kentoaks Court is located in the MARBURY subdivision within the LOUDOUN COUNTY PUBLIC SCHOOLS school district. Search MARBURY real estate on zhannashuparska.joynerfineproperties.com today.