




BEDS3
BATHS1 full 1 partial
SQUARE FEET1,516
MLS#VAAX2060172
STATUSACTIVE UNDER CONTRACT
PROPERTY TYPEResidential - Single Family
SUBDIVISIONSHIRLEY FOREST
SCHOOLALEXANDRIA CITY PUBLIC SCHOOLS
Property Description
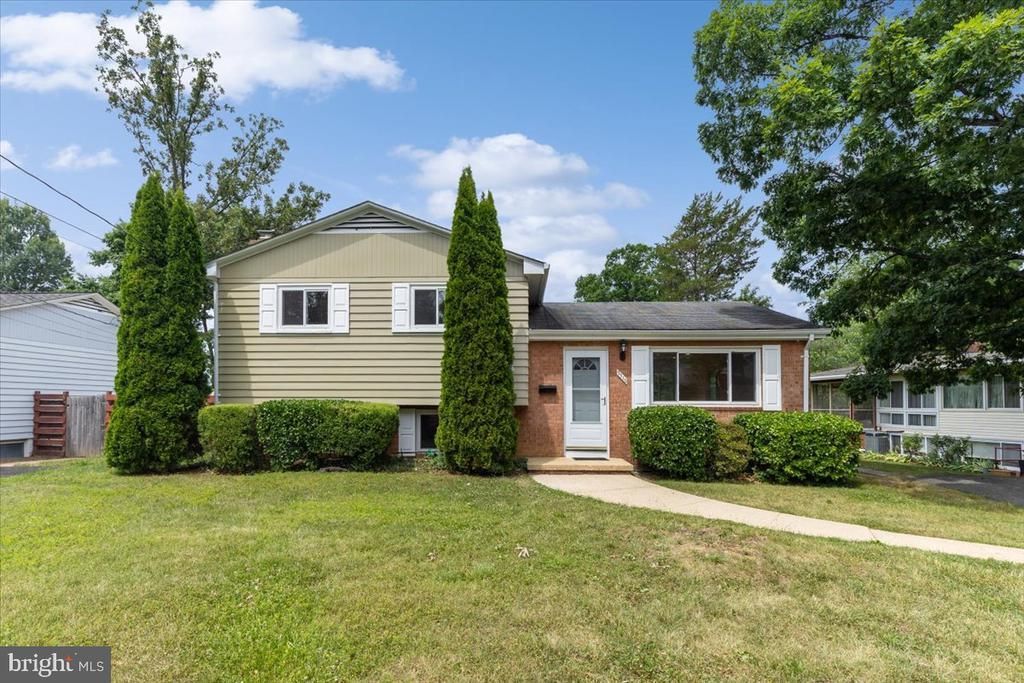
OFFERS to be received by 7pm Monday June 29th! Charming 1950's raised rambler in the sought after West End of Alexandria * This sweet home blends vintage charm with everyday functionality featuring 3 comfortable bedrooms, one full and one half baths, and minimal stairs creates a space like one level living * Homes built in this historic era were designed to accommodate a casual, indoor-outdoor lifestyle * Large picture windows seamlessly connect the interior to the outdoors and adds to the timeless mid-century character * Expand your outdoor living with this spacious deck & extensive yard and imagine the possibilities for gardening, entertaining and living * Located moments from I-395, shopping, dining, commuter transportation & all encompassing amenities, this property combines suburban comfort with easy access to everything Northern Virginia has to offer. * Note virtual staging on photos with furnishings, deck & pool * Ask your real estate professional for a showing !
Property Features
Property Type: Residential - Single Family
Basement: Yes
Basement: Daylight, Full, Connecting Stairway
Cooling: Central A/C
Fireplaces: 1
Fuel Type: Natural Gas
Heating: Forced Air
Home Style: Split Level
Lot Size: 0.19 Acres
Stories: 3.0
Taxes: $7,910
Year Built: 1958
Feature Descriptions
Additional Structures: Above Grade, Below Grade
Appliances: Dishwasher, Disposal, Exhaust Fan, Microwave, Oven/Range - Gas, Refrigerator, Washer, Dryer
Days on Site: 16
Exterior: Masonry
Fireplace: Brick, Wood
Interior: Dining Area, Floor Plan - Open
Lot: Level
Lot Dimensions: 0.19 Acre(S)
Rooms: Living Room, Dining Room, Primary Bedroom, Bedroom 2,Bedroom 3,Kitchen, Laundry, Recreation Room
Sewer: Public Sewer
SQFT Above Finished: 1252
SQFT Below Finished: 264
SQFT Total Finished: 1516
Structure Type: Detached
Water: Public
Windows: Double Pane, Energy Efficient
Room Sizes
Living Room: 17 x 13 Level - Main
Dining Room: 10 x 9 Level - Main
Kitchen: 9 x 8 Level - Main
Primary Bedroom: 13 x 11 Level - Upper 1
Bedroom 2: 11 x 9 Level - Upper 1
Bedroom 3: 9 x 8 Level - Upper 1
Recreation Room: 18 x 12 Level - Lower 1
Local Schools
High School: ALEXANDRIA CITY
Middle School: FRANCIS C HAMMOND
Elementary School: JOHN ADAMS
School District: ALEXANDRIA CITY PUBLIC SCHOOLS
Listed By / Shown By
Listed By
Agency Name: Long & Foster Real Estate, Inc.
Agency Phone: 7035732600
Shown By
Agent Name: Zhanna Shuparska
Agent Phone: (804) 389-9192
Agency Title: Joyner Fine Properties

Estimate Your Payment
Estimated Payment
$ 4,269.21 per month $3,413.17 Principal & Interest $659.17 Property Tax $196.88 Homeowner's InsuranceChange Payment Information




©Joyner Fine Properties - Seller will consider paying buyer agent compensation based upon the terms and conditions of any offer made. Said compensation to be negotiated in the purchase agreement.
Privacy Policy / DMCA Notice / ADA Accessibility


This site is hosted, designed and copyright
© 1994 - 2026 by
Delta Media Group, Inc. -- Patent Pending --
Agency License Information: Joyner Fine Properties and its agents are licensed in the Commonwealth of Virginia.
2510 N Shelley Street | MLS# VAAX2060172
This single family home located at 2510 N Shelley Street, Alexandria, VA 22311 is currently listed for sale with an asking price of $675,000. This property was built in 1958 and has 3 bedrooms and 1 full and 1 partial baths with 1516 sq. ft. N Shelley Street is located in the SHIRLEY FOREST subdivision within the ALEXANDRIA CITY PUBLIC SCHOOLS school district. Search SHIRLEY FOREST real estate on zhannashuparska.joynerfineproperties.com today.