




BEDS3
BATHS2 full 2 partial
SQUARE FEET1,869
MLS#VACV2010592
STATUSACTIVE
PROPERTY TYPEResidential - Townhouse
SUBDIVISIONBELMONT WEST
SCHOOLCAROLINE COUNTY PUBLIC SCHOOLS
Property Description
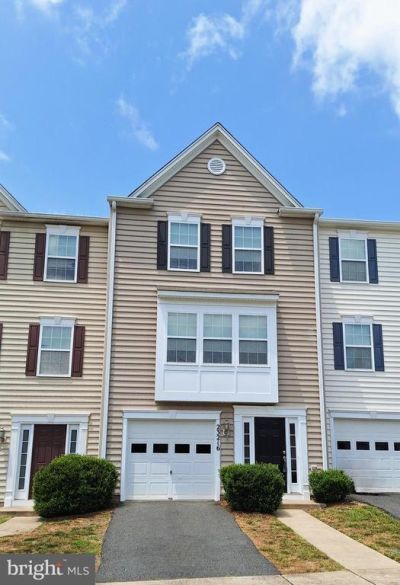
Step into homeownership with this beautiful three level townhome in Belmont West. Offering 3 bedrooms, 2 full and 2 half baths, and a 1 car garage, this spacious layout includes a family room and a kitchen with a breakfast island that flows into the dining area. After dinner, step onto the oversized deck and unwind with peaceful wooded views. Fresh, professionally painted neutral interiors make this home move in ready. Don’t miss your chance to own this charming unit—come see it before it’s gone.
Property Features
Property Type: Residential - Townhouse
Cooling: Central A/C
Fuel Type: Natural Gas
Garage: 1
Heating: Heat Pump(s)
Home Style: Colonial
Lot Size: 0.05 Acres
Stories: 3.0
Taxes: $1,800
Year Built: 2012
Feature Descriptions
Additional Structures: Above Grade, Below Grade
Appliances: Washer/Dryer Hookups Only, Dishwasher, Microwave, Oven/Range - Electric, Refrigerator, Disposal
Exterior: Street Lights, Sidewalks
Exterior: Vinyl Siding
HOA Fee: $365.70/Quarterly
Interior: Breakfast Area, Crown Moldings, Primary Bath(s), Window Treatments
Lot: Backs to Trees
Lot Dimensions: 0.05 Acre(S)
Parking Notes: 1 Total Parking Spaces
Rooms: Living Room, Primary Bedroom, Bedroom 2,Bedroom 3,Kitchen, Family Room, Foyer, Breakfast Room
Sewer: Public Sewer
SQFT Above Finished: 1869
SQFT Total Finished: 1869
Structure Type: End of Row/Townhouse
Total Garage/Parking Spaces: 1
Water: Public
Room Sizes
Living Room: 19 x 17 Level - Upper 1
Primary Bedroom: 12 x 11 Level - Upper 2
Family Room: 15 x 11 Level - Main
Breakfast Room: 11 x 8 Level - Upper 1
Bedroom 2: 9 x 9 Level - Upper 2
Kitchen: 11 x 10 Level - Upper 1
Bedroom 3: 9 x 9 Level - Upper 2
Local Schools
School District: CAROLINE COUNTY PUBLIC SCHOOLS
Listed By / Shown By
Listed By
Agency Name: Johnson & Glazebrook
Agency Phone: 5403724444
Shown By
Agent Name: Zhanna Shuparska
Agent Phone: (804) 389-9192
Agency Title: Joyner Fine Properties

Estimate Your Payment
Estimated Payment
$ 1,860.89 per month $1,617.59 Principal & Interest $150.00 Property Tax $93.30 Homeowner's InsuranceChange Payment Information




©Joyner Fine Properties - Seller will consider paying buyer agent compensation based upon the terms and conditions of any offer made. Said compensation to be negotiated in the purchase agreement.
Privacy Policy / DMCA Notice / ADA Accessibility


This site is hosted, designed and copyright
© 1994 - 2026 by
Delta Media Group, Inc. -- Patent Pending --
Agency License Information: Joyner Fine Properties and its agents are licensed in the Commonwealth of Virginia.
23216 Westwood Court | MLS# VACV2010592
This townhouse located at 23216 Westwood Court , Ruther Glen, VA 22546 is currently listed for sale with an asking price of $319,900. This property was built in 2012 and has 3 bedrooms and 2 full and 2 partial baths with 1869 sq. ft. Westwood Court is located in the BELMONT WEST subdivision within the CAROLINE COUNTY PUBLIC SCHOOLS school district. Search BELMONT WEST real estate on zhannashuparska.joynerfineproperties.com today.