




BEDS5
BATHS6 full
SQUARE FEET5,195
MLS#2618375
STATUSActive
PROPERTY TYPEResidential - Single Family
SUBDIVISIONKinloch
Property Description
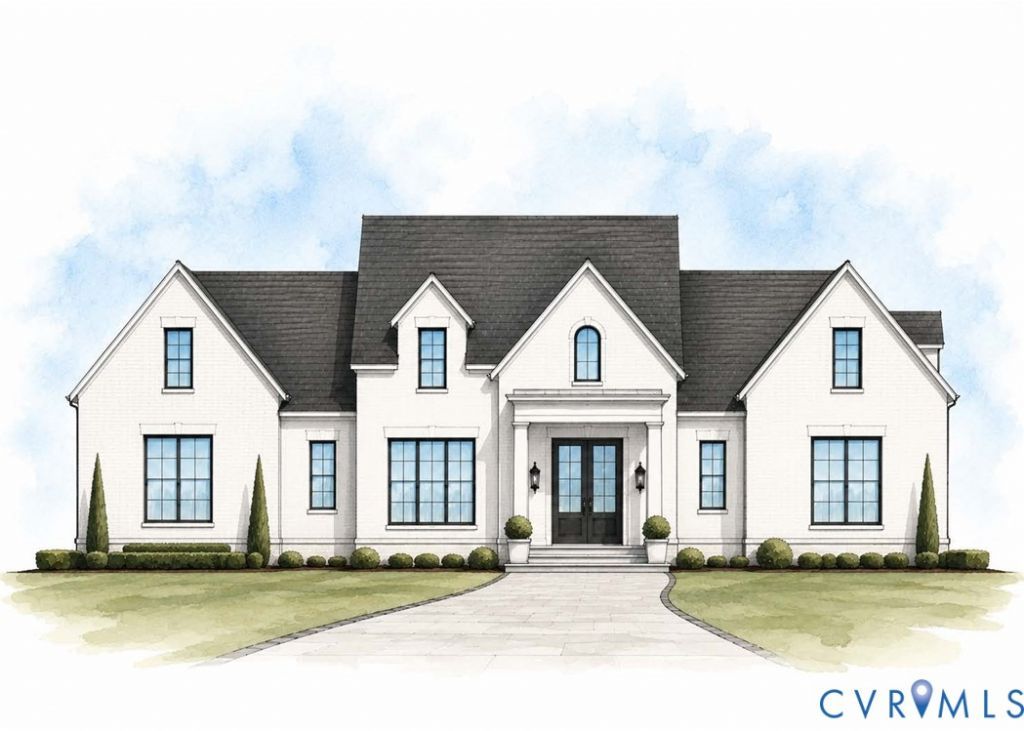
Build your forever home in the sought-after KINLOCH community on a spacious ¾-acre homesite. Crafted by Colonial Homecrafters Ltd, this exceptional custom residence showcases timeless architecture with painted white brick, manufactured slate roof, and a bluestone front walkway that creates stunning curb appeal. Designed for both luxurious living and entertaining, the home offers approximately 3,110 square feet of first-floor living with 10-foot ceilings, wide plank engineered hardwood flooring, and expansive 400 Series Andersen windows that fill the home with natural light. The family room features a gas fireplace and opens seamlessly to the covered rear porch through sliding glass doors. Outdoor living is elevated with bluestone pavers and a brick fireplace, creating the perfect year-round retreat. The chef's kitchen is appointed with custom inset cabinetry by Prestige Cabinetry, a spacious butler's pantry, Sub Zero refrigeration, premium Wolf appliances, and a Cove dishwasher. The first-floor primary suite offers two walk-in closets and a luxurious spa-inspired bath. A first-floor office or guest suite includes a full en-suite bath and closet, providing flexibility for today's lifestyle. Upstairs, you'll find four additional bedrooms, each with its own private en-suite bath, ensuring comfort and privacy for family and guests. Additional features include a conditioned crawl space, whole-house generator, 3 car garage and ELEVATOR! HOA fees include trash and recycling. Construction will not begin until a contract is ratified, giving buyers the rare opportunity to personalize finishes, selections, and design details to create their dream home. Ideally located adjacent to the Kinloch Golf Course and Hermitage Country Club, with convenient access to Route 288 and Wegmans, this is an exceptional opportunity to build a truly custom luxury home in one of the area's most desirable locations.
Property Features
Property Type: Residential - Single Family
Basement: Crawl Space
Cooling: Zoned
Fireplaces: 2
Garage: 3 car attached
Heating: Forced Air, Natural Gas, Zoned
Home Style: Custom
Lot Size: 0.75 Acres
Roof Type: Slate, Synthetic
Stories: 2.0
Taxes: $1,484
Year Built: 2026
Feature Descriptions
Appliances: Dishwasher, Gas Cooking, Disposal, Microwave, Tankless Water Heater, Water Heater
Association Amenities: Management
Community Features: Common Grounds/Area, Lake, Pond
Door Features: Insulated Doors
Exterior: Brick Veneer, Frame
Exterior: Sprinkler/Irrigation, Porch, Paved Driveway
Fencing: None
Fireplace: Gas, Masonry, Wood Burning
Floor Features: Carpet, Ceramic Tile
Formal Dining: Yes
HOA Fee: 1287/ Annually
Interior: Bedroom on Main Level, Butlers Pantry, Breakfast Area, Dining Area, Separate/Formal Dining Room, Fireplace, Granite Counters, High Ceilings, Kitchen Island, Main Level Primary, Pantry, Walk-In Closet(s)
Laundry: Washer Hookup, Dryer Hookup
Other Equipment: Generator
Parcel#: 58-34-3-22-0
Parking: Attached, Direct Access, Driveway, Garage, Garage Door Opener, Paved
Patio/Porch: Rear Porch, Porch
Sewer: Public Sewer
Water: Public
Room Sizes
Bedroom 5: 14.2 x 13.9 Level - Second
Bedroom 4: 13.4 x 12.0 Level - Second
Bedroom 3: 13.4 x 12.0 Level - Second
Bedroom 2: 12.3 x 12.5 Level - Second
Primary Bedroom: 18.7 x 14.3 Level - First
Office: 11.2 x 11.3 Level - First
Sitting Room: 15.0 x 9.0 Level - First
Kitchen: 22.9 x 15.0 Level - First
Family Room: 22.6 x 15.10 Level - First
Dining Room: 16.6 x 14.4 Level - First
Local Schools
High School: Goochland
Middle School: Goochland
Elementary School: Randolph
Listed By / Shown By
Listed By
Agency Name: Metropolitan Real Estate Inc
Agency Contact: (804) 741-4108
Shown By
Agent Name: Zhanna Shuparska
Agent Phone: (804) 389-9192
Agency Title: Joyner Fine Properties

Estimate Your Payment
Estimated Payment
$ 15,521.17 per month $14,557.79 Principal & Interest $123.67 Property Tax $839.71 Homeowner's InsuranceChange Payment Information




These real estate listings were derived from the Central Virginia Regional Multiple Listing Service, LLC, of which this brokerage is an independently owned Participant. The information contained in these listings is deemed reliable but is not guaranteed. All MLS listings are © 2026 Central Virginia Regional Multiple Listing Service,LLC. All rights reserved. No one may copy and/or repost these MLS listings, or any portion thereof, without the written permission of an authorized officer of the Central Virginia Regional Multiple Listing Service, LLC. These listings are refreshed within a minimum of every seven calendar days. Thus, listings may appear here for properties no longer on the market. The information being provided is for consumers' personal, non-commercial use and may not be used for any purpose other than to identify prospective properties for purchasing or leasing.
©Joyner Fine Properties - Seller will consider paying buyer agent compensation based upon the terms and conditions of any offer made. Said compensation to be negotiated in the purchase agreement.
Privacy Policy / DMCA Notice / ADA Accessibility


This site is hosted, designed and copyright
© 1994 - 2026 by
Delta Media Group, Inc. -- Patent Pending --
Agency License Information: Joyner Fine Properties and its agents are licensed in the Commonwealth of Virginia.
227 Kinloch Road | MLS# 2618375
This single family home located at 227 Kinloch Road , Manakin Sabot, VA 23103 is currently listed for sale with an asking price of $2,879,000. This property was built in 2026 and has 5 bedrooms and 6 full baths with 5195 sq. ft. Kinloch Road is located in the Kinloch subdivision. Search Kinloch real estate on zhannashuparska.joynerfineproperties.com today.