




BEDS5
BATHS3 full 1 partial
SQUARE FEET5,500
MLS#VALO2127708
STATUSACTIVE
PROPERTY TYPEResidential - Single Family
SUBDIVISIONASHBURN FARM
SCHOOLLOUDOUN COUNTY PUBLIC SCHOOLS
Property Description
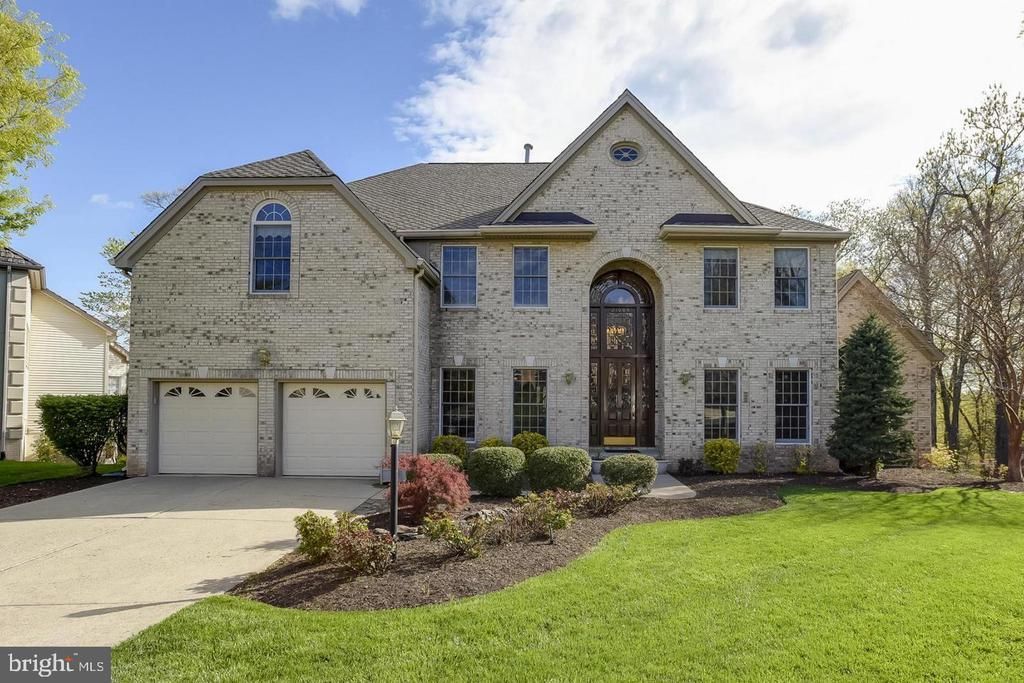
Absolutely spectacular estate situated on a premium lot backing to a serene, wooded common area. From the moment you arrive, the dramatic two-story grand marble foyer—anchored by a stunning 22-foot lead-glass front door and a floating staircase—sets a breathtaking tone. The main level is designed for both grand entertaining and intimate living, featuring a light-filled, two-story expansive family room accented by rich champagne oak paneled walls and a massive wet bar. Work from home in style in the gorgeous executive study, complete with a custom-lit domed ceiling and rich wood paneling. The chef’s dream kitchen boasts custom cabinetry, premium high-end appliances, and ample prep space. Retreat to the rarely available main-level primary suite, a private sanctuary offering a dramatic sitting room, soaring vaulted ceilings, and a cozy fireplace. The spa-like marble ensuite bath features an elegant cathedral ceiling. Upstairs, you'll find four generously sized bedrooms, an additional sitting room, and a separate gallery area perfect for art or reading. The walk-out lower level offers endless potential, while the massive custom rear deck overlooks a beautifully manicured backyard, mature woods, and your very own fruit trees (plum, apple, peach and persimmon).
Property Features
Property Type: Residential - Single Family
Basement: Yes
Basement: Connecting Stairway, Outside Entrance, Rear Entrance, Sump Pump, Daylight, Full, Rough Bath Plumb, Unfinished, Walkout Level
Cooling: Ceiling Fan(s)
Fireplaces: 2
Fuel Type: Natural Gas
Garage: 2
Heating: Forced Air, Zoned
Home Style: Colonial
Lot Size: 0.38 Acres
Roof Type: Composite
Stories: 3.0
Taxes: $9,535
Year Built: 1989
Feature Descriptions
Additional Structures: Above Grade, Below Grade
Appliances: Washer/Dryer Hookups Only, Cooktop, Cooktop - Down Draft, Dishwasher, Disposal, Exhaust Fan, Humidifier, Icemaker, Microwave, Oven - Double, Oven - Self Cleaning, Oven - Wall, Refrigerator
Community Amenities: Basketball Courts, Bike Trail, Club House, Common Grounds, Exercise Room, Jog/Walk Path, Pool - Outdoor, Tennis Courts, Tot Lots/Playground
Days on Site: 28
Exterior: Underground Lawn Sprinkler
Exterior: Brick Front, Vinyl Siding
Fireplace: Fireplace - Glass Doors, Mantel(s)
Flooring: Carpet, Ceramic Tile, Hardwood
HOA Fee: $105.20/Monthly
Interior: Breakfast Area, Family Room Off Kitchen, Kitchen - Gourmet, Kitchen - Island, Dining Area, Built-Ins, Chair Railings, Crown Moldings, Curved Staircase, Window Treatments, Upgraded Countertops, Primary Bath(s), Wainscotting, Wet/Dry Bar, Wood Floors, WhirlPool/HotTub, Recessed Lighting, Floor Plan - Open
Lot: Backs to Trees, Backs - Open Common Area, Trees/Wooded
Lot Dimensions: 0.38 Acre(S)
Parking Features: Paved Driveway
Parking Notes: 6 Total Parking Spaces
Rooms: Living Room, Dining Room, Primary Bedroom, Bedroom 3,Bedroom 4,Bedroom 5,Kitchen, Family Room, Library, Foyer, Breakfast Room, Laundry, Loft
Sewer: Public Sewer
Special View Info: Garden/Lawn, Trees/Woods
SQFT Above Finished: 5500
SQFT Total Finished: 5500
Structure Type: Detached
Total Garage/Parking Spaces: 6
Water: Public
Windows: Double Pane, Palladian, Screens
Wooded: Yes
Room Sizes
Bedroom 5: 13 x 12 Level - Upper 1
Family Room: 19 x 17 Level - Main
Bedroom 3: 15 x 14 Level - Upper 1
Primary Bedroom: 21 x 12 Level - Upper 1
Loft: 11 x 9 Level - Upper 1
Living Room: 16 x 13 Level - Main
Kitchen: 23 x 18 Level - Main
Library: 17 x 15 Level - Main
Bedroom 4: 15 x 14 Level - Upper 1
Dining Room: 16 x 13 Level - Main
Local Schools
High School: STONE BRIDGE
Middle School: TRAILSIDE
Elementary School: CEDAR LANE
School District: LOUDOUN COUNTY PUBLIC SCHOOLS
Listed By / Shown By
Listed By
Agency Name: Kirin Realty
Agency Phone: 7036364388
Shown By
Agent Name: Zhanna Shuparska
Agent Phone: (804) 389-9192
Agency Title: Joyner Fine Properties

Estimate Your Payment
Estimated Payment
$ 8,282.03 per month $7,079.11 Principal & Interest $794.58 Property Tax $408.33 Homeowner's InsuranceChange Payment Information




©Joyner Fine Properties - Seller will consider paying buyer agent compensation based upon the terms and conditions of any offer made. Said compensation to be negotiated in the purchase agreement.
Privacy Policy / DMCA Notice / ADA Accessibility


This site is hosted, designed and copyright
© 1994 - 2026 by
Delta Media Group, Inc. -- Patent Pending --
Agency License Information: Joyner Fine Properties and its agents are licensed in the Commonwealth of Virginia.
21004 Starflower Way | MLS# VALO2127708
This single family home located at 21004 Starflower Way, Ashburn, VA 20147 is currently listed for sale with an asking price of $1,399,990. This property was built in 1989 and has 5 bedrooms and 3 full and 1 partial baths with 5500 sq. ft. Starflower Way is located in the ASHBURN FARM subdivision within the LOUDOUN COUNTY PUBLIC SCHOOLS school district. Search ASHBURN FARM real estate on zhannashuparska.joynerfineproperties.com today.