




BEDS4
BATHS3 full 1 partial
SQUARE FEET2,423
MLS#VAAX2063038
STATUSACTIVE
PROPERTY TYPEResidential - Single Family
SUBDIVISIONALEXANDRIA
SCHOOLALEXANDRIA CITY PUBLIC SCHOOLS
Property Description
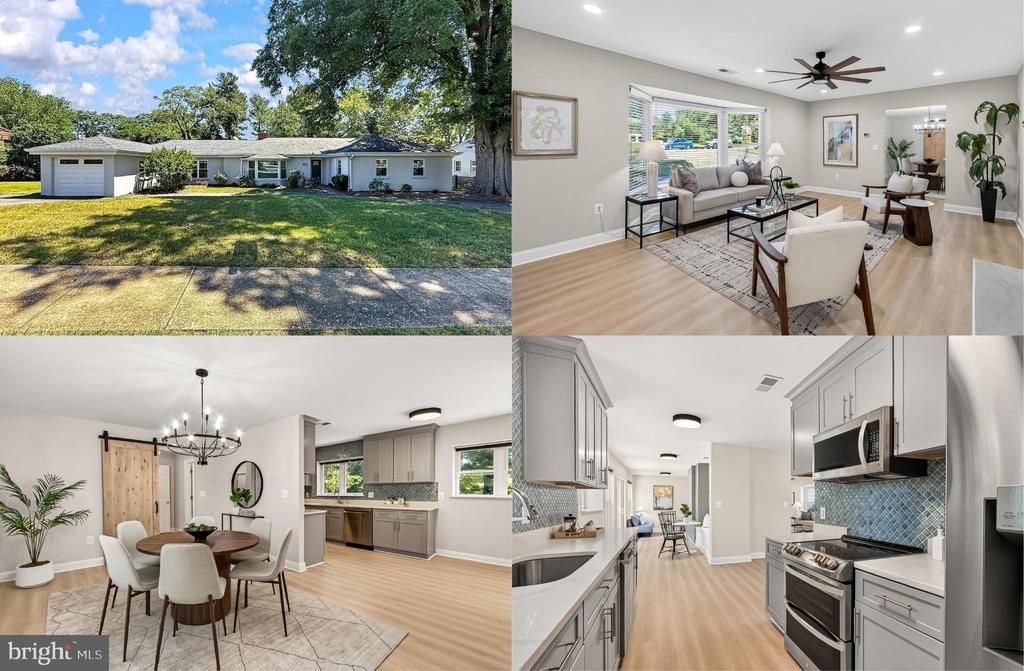
Rarely available one-level living in the City of Alexandria! This fully renovated, move-in ready rambler offers 4 bedrooms and 3.5 baths all on one level, set on a private.44-acre lot that is fenced, level, and framed by mature trees. A circular driveway and attached garage make arrivals effortless, while the brick walkway and classic painted exterior deliver instant curb appeal. Inside, an open floor plan, fresh neutral designer paint, chic upgraded lighting, and an abundance of windows create a light and airy atmosphere, while new wide oak luxury vinyl plank flooring flows throughout the home. Enter a welcoming foyer as sunlight pours through the bay window into a spacious living room anchored by a gas fireplace, as wide plank flooring flows into the dining room and a stylish renovated kitchen with quartz counters, stainless steel appliances including a smooth top slide in range with double ovens, and a charming breakfast nook with built-in banquette. The sunroom is the ideal spot for enjoying morning coffee or step out back to a brick patio overlooking the large, fenced yard surrounded by trees, a rare park-like setting perfect for entertaining, gardening, play, or simply unwinding in total privacy. A mudroom off the garage with a built-in bench, cubbies, and coat hooks keeps daily life organized, and a powder room and laundry room round out the main living areas. On the other side of the home, the sizable primary suite is a true retreat, featuring a walk-in closet with custom organizers, and a beautifully renovated ensuite bath featuring a quartz topped dual sink vanity and an oversized frameless glass shower with two shower heads all enhanced by designer tile. Three generously sized bedrooms, one a junior suite enjoying a renovated private bath, and two additional bedrooms and a renovated hall offer flexibility for family and guests. All of this just minutes to Old Town, Shirlington, and Bradlee Shopping Center for shopping, dining, and restaurants, with easy access to commuter routes including I-395 and Duke Street, King Street Metro, Alexandria VRE, the Pentagon, Amazon HQ2, Reagan National Airport, and DC. One-level living on nearly half an acre in the City of Alexandria. Almost impossible to find, don't regret passing it up.
Property Features
Property Type: Residential - Single Family
Cooling: Central A/C, Ceiling Fan(s)
Fireplaces: 1
Fuel Type: Electric
Garage: 1
Heating: Forced Air
Home Style: Ranch/Rambler
Lot Size: 0.44 Acres
Stories: 1.0
Taxes: $11,793
Year Built: 1948
Feature Descriptions
Additional Structures: Above Grade, Below Grade
Appliances: Built-In Microwave, Dishwasher, Disposal, Dryer, Exhaust Fan, Icemaker, Oven - Double, Oven/Range - Electric, Refrigerator, Stainless Steel Appliances, Washer, Water Dispenser
Days on Site: 16
Exterior: Bump-outs, Exterior Lighting, Sidewalks
Exterior: Stucco
Fencing: Fully, Privacy, Rear
Fireplace: Gas/Propane, Mantel(s), Marble
Flooring: Ceramic Tile, Luxury Vinyl Plank
Interior: Attic, Bathroom - Tub Shower, Bathroom - Walk-In Shower, Breakfast Area, Built-Ins, Ceiling Fan(s), Dining Area, Entry Level Bedroom, Family Room Off Kitchen, Floor Plan - Open, Formal/Separate Dining Room, Kitchen - Gourmet, Primary Bath(s), Recessed Lighting, Upgraded Countertops, Walk-in Closet(s)
Lot: Backs to Trees, Front Yard, Landscaping, Level, Partly Wooded, Premium, Private, Rear Yard, SideYard(s)
Lot Dimensions: 0.44 Acre(S)
Parking Features: Circular Driveway, Paved Driveway
Parking Notes: 1 Total Parking Spaces
Rooms: Living Room, Dining Room, Primary Bedroom, Bedroom 2,Bedroom 3,Bedroom 4,Kitchen, Foyer, Breakfast Room, Sun/Florida Room, Laundry, Mud Room, Primary Bathroom, Full Bath, Half Bath
Sewer: Public Sewer
Special View Info: Garden/Lawn, Trees/Woods
SQFT Above Finished: 2423
SQFT Total Finished: 2423
Structure Type: Detached
Total Garage/Parking Spaces: 1
Water: Public
Windows: Bay/Bow, Insulated, Replacement, Energy Efficient
Wooded: Yes
Local Schools
High School: ALEXANDRIA CITY
Middle School: GEORGE WASHINGTON
Elementary School: DOUGLAS MACARTHUR
School District: ALEXANDRIA CITY PUBLIC SCHOOLS
Listed By / Shown By
Listed By
Agency Name: Keller Williams Realty
Agency Phone: 7036791700
Shown By
Agent Name: Zhanna Shuparska
Agent Phone: (804) 389-9192
Agency Title: Joyner Fine Properties

Estimate Your Payment
Estimated Payment
$ 8,443.50 per month $7,053.88 Principal & Interest $982.75 Property Tax $406.88 Homeowner's InsuranceChange Payment Information




©Joyner Fine Properties - Seller will consider paying buyer agent compensation based upon the terms and conditions of any offer made. Said compensation to be negotiated in the purchase agreement.
Privacy Policy / DMCA Notice / ADA Accessibility


This site is hosted, designed and copyright
© 1994 - 2026 by
Delta Media Group, Inc. -- Patent Pending --
Agency License Information: Joyner Fine Properties and its agents are licensed in the Commonwealth of Virginia.
201 Longview Drive | MLS# VAAX2063038
This single family home located at 201 Longview Drive, Alexandria, VA 22314 is currently listed for sale with an asking price of $1,395,000. This property was built in 1948 and has 4 bedrooms and 3 full and 1 partial baths with 2423 sq. ft. Longview Drive is located in the ALEXANDRIA subdivision within the ALEXANDRIA CITY PUBLIC SCHOOLS school district. Search ALEXANDRIA real estate on zhannashuparska.joynerfineproperties.com today.