


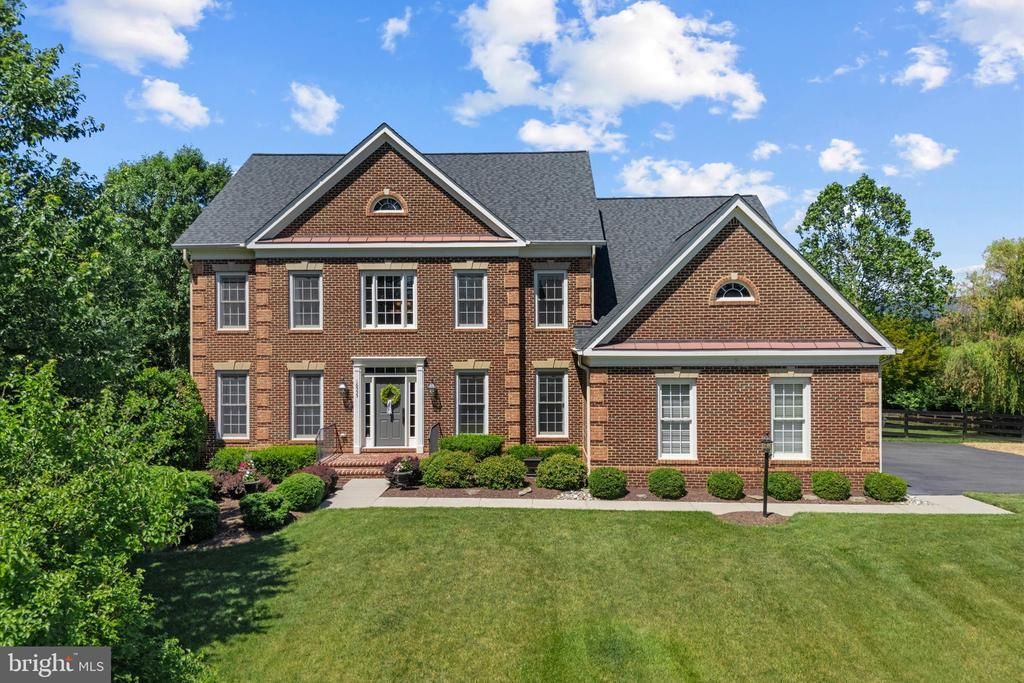


BEDS6
BATHS4 full 1 partial
SQUARE FEET6,058
MLS#VALO2129548
STATUSACTIVE UNDER CONTRACT
PROPERTY TYPEResidential - Single Family
SUBDIVISIONCHESTNUT HILLS
SCHOOLLOUDOUN COUNTY PUBLIC SCHOOLS
Property Description
Nestled on over 3 private acres with breathtaking mountain views, this exceptional home offers the perfect blend of space, comfort, and modern updates. With more than 6,000 square feet of living space, a desirable three-car side-loading garage, and a thoughtfully designed floor plan, this home is ideal for both everyday living and entertaining. The main level features an open-concept layout filled with natural light, a private home office, and a stunning sunroom that captures the surrounding views and creates the perfect place to relax year-round. The beautifully renovated kitchen (2023) serves as the heart of the home, with beautiful finishes, an abundance of counter space, and a large pantry. Upstairs, the spacious primary suite is a true retreat, complete with a private balcony overlooking the mountains, generous walk-in closets, and a luxurious ensuite bath featuring dual vanities, a soaking tub, and separate shower with amazing views to enjoy each morning. Four large additional bedrooms and two full bathrooms provide ample space for family and guests. The finished lower level offers incredible flexibility with a large recreation room, full bathroom, and additional bedroom that could serve as a guest suite, home gym or additional office. Step outside to the expansive brand-new deck (2025), the perfect place to unwind at the end of the day while taking in spectacular sunset views over the mountains. The fully fenced backyard also features a garden with raised beds, peaceful fire pit area and a cute and practical storage shed. Recent improvements include a new hot water heater (2024), kitchen renovation (2023), HVACs (2020 + 2021), a new well pump and lines (2025), and roof (2018), providing peace of mind for years to come. Ideally located just minutes from sought-after Loudoun County schools, shopping, dining, local wineries and breweries, the W&OD Trail, Loudoun Golf & Country Club, and Route 7. Best of all, enjoy the freedom and flexibility of no HOA while still being close to everything Loudoun County has to offer.
Property Features
Property Type: Residential - Single Family
Basement: Yes
Basement: Full, Fully Finished, Outside Entrance, Rear Entrance
Cooling: Central A/C
Fireplaces: 1
Fuel Type: Propane - Leased
Garage: 3
Heating: Forced Air
Home Style: Colonial
Lot Size: 3.22 Acres
Stories: 3.0
Taxes: $10,063
Year Built: 2005
Feature Descriptions
Additional Structures: Above Grade, Below Grade
Appliances: Built-In Microwave, Cooktop, Dishwasher, Dryer, Refrigerator, Washer, Oven - Wall, Oven - Double
Days on Site: 12
Exterior: Masonry
Interior: Bathroom - Soaking Tub, Bathroom - Walk-In Shower, Breakfast Area, Built-Ins, Ceiling Fan(s), Chair Railings, Combination Kitchen/Living, Crown Moldings, Dining Area, Water Treat System, Walk-in Closet(s), Wood Floors
Lot Dimensions: 3.22 Acre(S)
Parking Features: Asphalt Driveway
Parking Notes: 3 Total Parking Spaces
Sewer: On Site Septic, Septic < # of BR
Special View Info: Trees/Woods, Mountain
SQFT Above Finished: 4158
SQFT Below Finished: 1900
SQFT Total Finished: 6058
Structure Type: Detached
Total Garage/Parking Spaces: 3
Water: Well
Local Schools
High School: WOODGROVE
Middle School: HARMONY
Elementary School: MOUNTAIN VIEW
School District: LOUDOUN COUNTY PUBLIC SCHOOLS
Listed By / Shown By
Listed By
Agency Name: Pearson Smith Realty, LLC
Agency Phone: 5713861075
Shown By
Agent Name: Zhanna Shuparska
Agent Phone: (804) 389-9192
Agency Title: Joyner Fine Properties

Estimate Your Payment
Estimated Payment
$ 8,299.34 per month $7,053.88 Principal & Interest $838.58 Property Tax $406.88 Homeowner's InsuranceChange Payment Information




©Joyner Fine Properties - Seller will consider paying buyer agent compensation based upon the terms and conditions of any offer made. Said compensation to be negotiated in the purchase agreement.
Privacy Policy / DMCA Notice / ADA Accessibility


This site is hosted, designed and copyright
© 1994 - 2026 by
Delta Media Group, Inc. -- Patent Pending --
Agency License Information: Joyner Fine Properties and its agents are licensed in the Commonwealth of Virginia.
16555 Chestnut Overlook Drive | MLS# VALO2129548
This single family home located at 16555 Chestnut Overlook Drive, Purcellville, VA 20132 is currently listed for sale with an asking price of $1,395,000. This property was built in 2005 and has 6 bedrooms and 4 full and 1 partial baths with 6058 sq. ft. Chestnut Overlook Drive is located in the CHESTNUT HILLS subdivision within the LOUDOUN COUNTY PUBLIC SCHOOLS school district. Search CHESTNUT HILLS real estate on zhannashuparska.joynerfineproperties.com today.