




BEDS3
BATHS2 full 1 partial
SQUARE FEET1,286
MLS#VAAX2063238
STATUSACTIVE UNDER CONTRACT
PROPERTY TYPEResidential - Townhouse
SUBDIVISIONBEVERLY HILLS
SCHOOLALEXANDRIA CITY PUBLIC SCHOOLS
Property Description
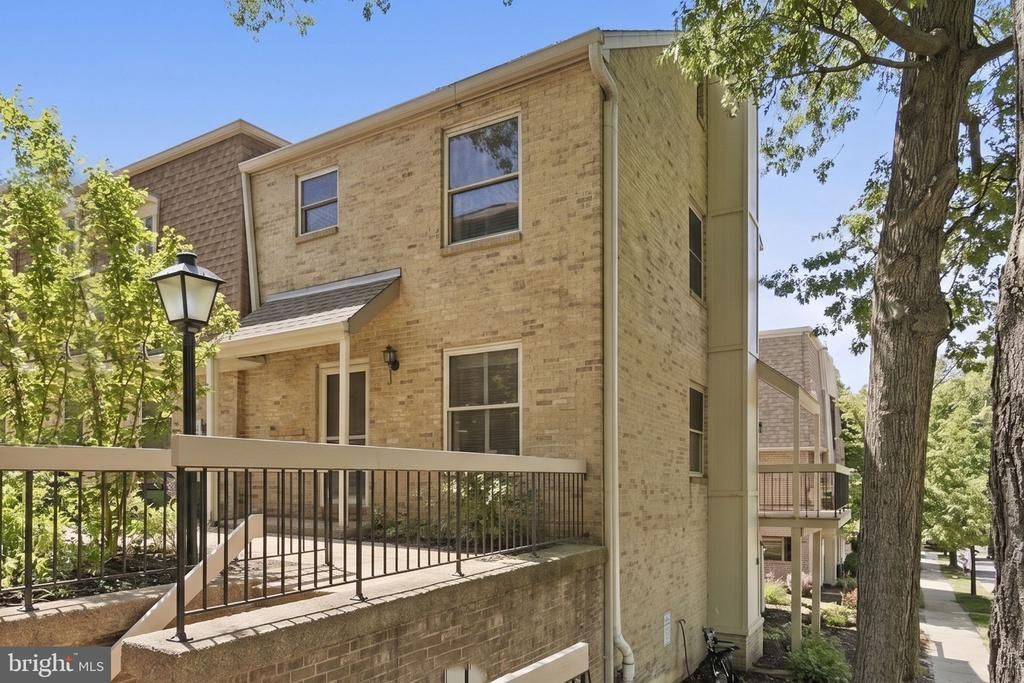
Gorgeous 3 bedroom, 2½ bath end-unit townhouse in Beverly Hills with 3 sides of natural light! Welcome home to an entry foyer followed by a chef’s kitchen complete with quartz counters, stainless steel appliances and custom maple cabinets. An open dining room flows into a light-filled living room and private covered balcony. A laundry room and powder room complete the main level. Upstairs a primary suite with updated bathroom and large closet is followed by two more bedrooms down the hall sharing an updated hall bath. Enjoy loads of updates, fresh paint and brand new carpet throughout. All this with reserved parking, just one block to Fairlington Centre and steps to Shirlington shops and restaurants. Ideally located with easy access to I-395, Route 7, King Street Metro, DCA, Old Town and more!
Property Features
Property Type: Residential - Townhouse
Cooling: Central A/C
Fuel Type: Electric
Heating: Forced Air
Home Style: Contemporary
Lot Size: 0.00 Acre(S)
Roof Type: Architectural Shingle
Stories: 2.0
Taxes: $5,883
Year Built: 1975
Feature Descriptions
Additional Structures: Above Grade, Below Grade
Appliances: Dishwasher, Disposal, Microwave, Oven/Range - Electric, Refrigerator, Washer/Dryer Stacked, Water Heater
Building Name: BEVERLY HILLS
Community Amenities: Common Grounds
Condo/Coop Fee: $427.80/Monthly
Days on Site: 12
Exterior: Brick
Interior: Primary Bath(s), Window Treatments, Floor Plan - Traditional, Bathroom - Walk-In Shower, Carpet, Dining Area
Lot Dimensions: 0.00 Acre(S)
Parking Features: Assigned, Parking Space Conveys, Surface
Pet Restrictions: No Pet Restrictions
Rooms: Living Room, Dining Room, Primary Bedroom, Bedroom 2,Bedroom 3,Kitchen, Foyer, Laundry, Attic
Sewer: Public Sewer
SQFT Above Finished: 1286
SQFT Total Finished: 1286
Structure Type: End of Row/Townhouse
Water: Public
Windows: Energy Efficient
Room Sizes
Bedroom 2: 10 x 10 Level - Upper 1
Bedroom 3: 9 x 9 Level - Upper 1
Primary Bedroom: 16 x 11 Level - Upper 1
Living Room: 19 x 11 Level - Main
Dining Room: 12 x 9 Level - Main
Kitchen: 10 x 10 Level - Main
Local Schools
High School: ALEXANDRIA CITY
Middle School: JEFFERSON-HOUSTON
Elementary School: CHARLES BARRETT
School District: ALEXANDRIA CITY PUBLIC SCHOOLS
Listed By / Shown By
Listed By
Agency Name: KW United
Agency Phone: 7035331500
Shown By
Agent Name: Zhanna Shuparska
Agent Phone: (804) 389-9192
Agency Title: Joyner Fine Properties

Estimate Your Payment
Estimated Payment
$ 3,378.28 per month $2,730.53 Principal & Interest $490.25 Property Tax $157.50 Homeowner's InsuranceChange Payment Information




©Joyner Fine Properties - Seller will consider paying buyer agent compensation based upon the terms and conditions of any offer made. Said compensation to be negotiated in the purchase agreement.
Privacy Policy / DMCA Notice / ADA Accessibility


This site is hosted, designed and copyright
© 1994 - 2026 by
Delta Media Group, Inc. -- Patent Pending --
Agency License Information: Joyner Fine Properties and its agents are licensed in the Commonwealth of Virginia.
1625 Kenwood Avenue | MLS# VAAX2063238
This townhouse located at 1625 Kenwood Avenue, Alexandria, VA 22302 is currently listed for sale with an asking price of $540,000. This property was built in 1975 and has 3 bedrooms and 2 full and 1 partial baths with 1286 sq. ft. Kenwood Avenue is located in the BEVERLY HILLS subdivision within the ALEXANDRIA CITY PUBLIC SCHOOLS school district. Search BEVERLY HILLS real estate on zhannashuparska.joynerfineproperties.com today.