




BEDS3
BATHS1 full 1 partial
SQUARE FEET1,302
MLS#VAFX2324222
STATUSACTIVE
PROPERTY TYPEResidential - Townhouse
SUBDIVISIONMEADOWS OF NEWGATE
SCHOOLFAIRFAX COUNTY PUBLIC SCHOOLS
Property Description
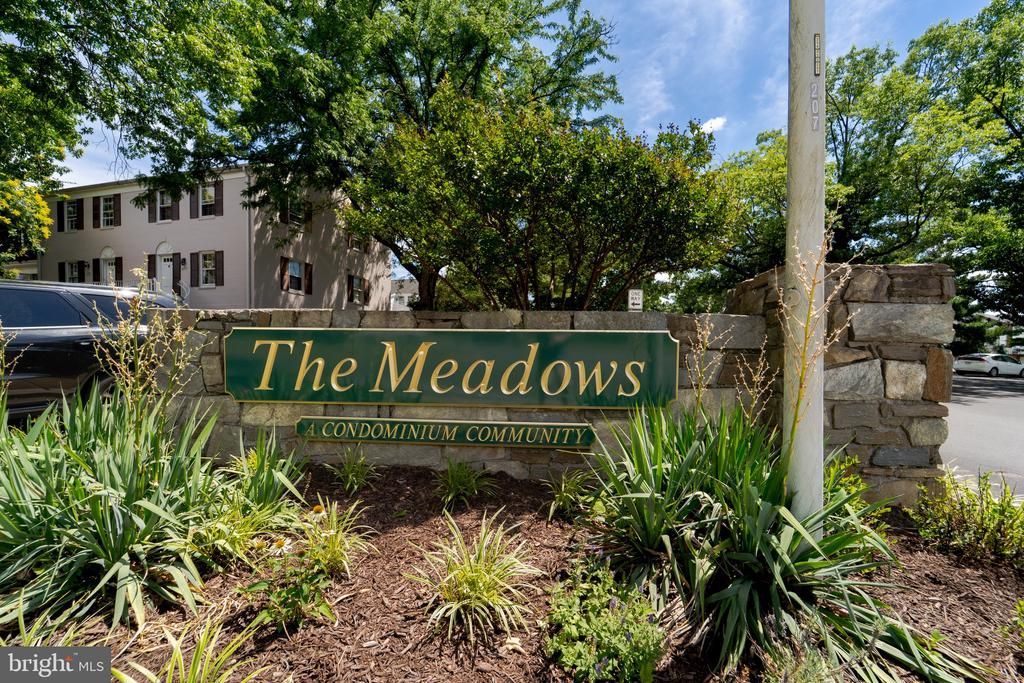
Welcome home to this bright end-unit condo in The Meadows, offering abundant natural light and a functional layout. The main level features an updated eat-in kitchen with stainless steel appliances and tile flooring, a spacious living and dining area with luxury vinyl plank flooring, a convenient powder room, and access to a private deck—perfect for relaxing or entertaining. Upstairs you’ll find three bedrooms and a full bath. Enjoy nearby community playgrounds and an easy walk to the community pool. Conveniently located near the Centreville Library, shopping, dining, and major commuter routes including I-66, Routes 29, 50, 28, 286, and the Dulles Toll Road (267), with easy access to the Vienna Metro and Dulles International Airport.
Property Features
Property Type: Residential - Townhouse
Cooling: Central A/C
Fuel Type: Natural Gas
Heating: Forced Air
Home Style: Colonial
Roof Type: Asphalt
Stories: 2.0
Taxes: $3,508
Year Built: 1971
Feature Descriptions
Additional Structures: Above Grade
Appliances: Dishwasher, Disposal, Dryer, Oven/Range - Electric, Range Hood, Refrigerator, Washer
Building Name: MEADOWS OF NEWGA
Community Amenities: Pool - Outdoor, Tot Lots/Playground
Condo/Coop Fee: $459.00/Monthly
Days on Site: 9
Exterior: Brick
Flooring: Carpet, Ceramic Tile, Laminate Plank, Vinyl
Interior: Dining Area
Parking Features: Assigned
Parking Notes: 1 Total Parking Spaces
Pet Restrictions: Number Limit
Rooms: Living Room, Dining Room, Primary Bedroom, Bedroom 2,Bedroom 3,Kitchen
Sewer: Public Sewer
SQFT Above Finished: 1302
SQFT Total Finished: 1302
Structure Type: End of Row/Townhouse
Total Garage/Parking Spaces: 1
Utilities: Cable TV Available
Water: Public
Room Sizes
Bedroom 3: 10 x 9 Level - Upper 1
Kitchen: 13 x 8 Level - Main
Dining Room: 15 x 9 Level - Main
Primary Bedroom: 13 x 12 Level - Upper 1
Living Room: 20 x 12 Level - Main
Bedroom 2: 10 x 10 Level - Upper 1
Local Schools
School District: FAIRFAX COUNTY PUBLIC SCHOOLS
Listed By / Shown By
Listed By
Agency Name: AMPLUS REALTY, LLC.
Agency Phone: 7032315572
Shown By
Agent Name: Zhanna Shuparska
Agent Phone: (804) 389-9192
Agency Title: Joyner Fine Properties

Estimate Your Payment
Estimated Payment
$ 2,163.67 per month $1,769.28 Principal & Interest $292.33 Property Tax $102.05 Homeowner's InsuranceChange Payment Information




©Joyner Fine Properties - Seller will consider paying buyer agent compensation based upon the terms and conditions of any offer made. Said compensation to be negotiated in the purchase agreement.
Privacy Policy / DMCA Notice / ADA Accessibility


This site is hosted, designed and copyright
© 1994 - 2026 by
Delta Media Group, Inc. -- Patent Pending --
Agency License Information: Joyner Fine Properties and its agents are licensed in the Commonwealth of Virginia.
14361 Saguaro, Unit 14361 | MLS# VAFX2324222
This townhouse located at 14361 Saguaro, Unit 14361, Centreville, VA 20121 is currently listed for sale with an asking price of $349,900. This property was built in 1971 and has 3 bedrooms and 1 full and 1 partial baths with 1302 sq. ft. Saguaro, Unit 14361 is located in the MEADOWS OF NEWGATE subdivision within the FAIRFAX COUNTY PUBLIC SCHOOLS school district. Search MEADOWS OF NEWGATE real estate on zhannashuparska.joynerfineproperties.com today.