




BEDS4
BATHS4 full
SQUARE FEET3,210
MLS#VAFX2323512
STATUSACTIVE
PROPERTY TYPEResidential - Single Family
SUBDIVISIONFRANKLIN FARM
SCHOOLFAIRFAX COUNTY PUBLIC SCHOOLS
Property Description
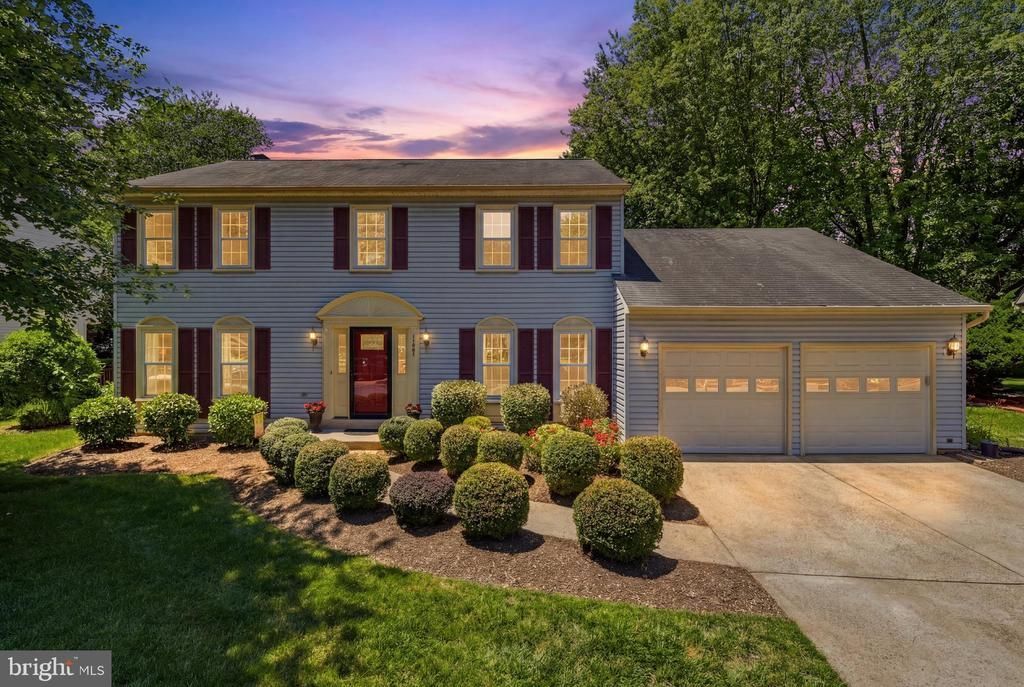
Welcome to the sought after community of Franklin Farm! This home is ideally situated on a non-through street with a large/flat yard. Features include 4+ bedrooms, 4 full baths, and an oversized 2 car garage. 3 fully finished levels with over 3200 sq ft. Tons of upgrades and updates throughout including hardwood floors throughout the main level (new LVP off of the kitchen that leads to the full bath, laundry, garage, and den), hardwood stairs to the upper level, hardwood upper hallway, and new carpet in the bedrooms and basement. Gourmet kitchen with white cabinets, granite counters, and SS appliances (refrigerator, dishwasher, microwave) plus double wall oven and cooktop. Family room with a beautiful fireplace and built in bookshelves/cabinets surrounding it. The Upper level has 4 bedrooms, 2 updated bathrooms, and a custom closet in the Owner's Suite. Lower level has a large rec room, built in cabinet for entertaining, full bath, and a den plus tons of storage. The rear yard is simply tranquil and has a huge screened in porch off the family room and this leads to the custom patio with new landscaping. Simply a gorgeous home with a floorplan that flows effortlessly for tranquil living and entertaining. Welcome home!
Property Features
Property Type: Residential - Single Family
Basement: Yes
Basement: Fully Finished
Cooling: Central A/C, Ceiling Fan(s)
Fireplaces: 1
Fuel Type: Electric
Garage: 2
Heating: Heat Pump(s)
Home Style: Traditional
Lot Size: 0.26 Acres
Stories: 3.0
Taxes: $10,489
Year Built: 1983
Feature Descriptions
Additional Structures: Above Grade, Below Grade
Community Amenities: Basketball Courts, Common Grounds, Jog/Walk Path, Pickleball Courts, Pool - Outdoor, Tennis Courts, Tot Lots/Playground
Days on Site: 13
HOA Fee: $373.14/Quarterly
Lot Dimensions: 0.26 Acre(S)
Parking Notes: 2 Total Parking Spaces
Sewer: Public Sewer
SQFT Above Finished: 2410
SQFT Below Finished: 800
SQFT Total Finished: 3210
Structure Type: Detached
Total Garage/Parking Spaces: 2
Water: Public
Local Schools
High School: CHANTILLY
Middle School: FRANKLIN
Elementary School: OAK HILL
School District: FAIRFAX COUNTY PUBLIC SCHOOLS
Listed By / Shown By
Listed By
Agency Name: Century 21 Redwood Realty
Agency Phone: 7037901850
Shown By
Agent Name: Zhanna Shuparska
Agent Phone: (804) 389-9192
Agency Title: Joyner Fine Properties

Estimate Your Payment
Estimated Payment
$ 6,489.70 per month $5,309.37 Principal & Interest $874.08 Property Tax $306.25 Homeowner's InsuranceChange Payment Information




©Joyner Fine Properties - Seller will consider paying buyer agent compensation based upon the terms and conditions of any offer made. Said compensation to be negotiated in the purchase agreement.
Privacy Policy / DMCA Notice / ADA Accessibility


This site is hosted, designed and copyright
© 1994 - 2026 by
Delta Media Group, Inc. -- Patent Pending --
Agency License Information: Joyner Fine Properties and its agents are licensed in the Commonwealth of Virginia.
13607 White Barn Lane | MLS# VAFX2323512
This single family home located at 13607 White Barn Lane, Herndon, VA 20171 is currently listed for sale with an asking price of $1,050,000. This property was built in 1983 and has 4 bedrooms and 4 full baths with 3210 sq. ft. White Barn Lane is located in the FRANKLIN FARM subdivision within the FAIRFAX COUNTY PUBLIC SCHOOLS school district. Search FRANKLIN FARM real estate on zhannashuparska.joynerfineproperties.com today.