




BEDS1
BATHS1 full
SQUARE FEET664
MLS#VAFX2323532
STATUSACTIVE
PROPERTY TYPEResidential - Condominium
SUBDIVISIONBRYSON AT WOODLAND PARK
SCHOOLFAIRFAX COUNTY PUBLIC SCHOOLS
Property Description
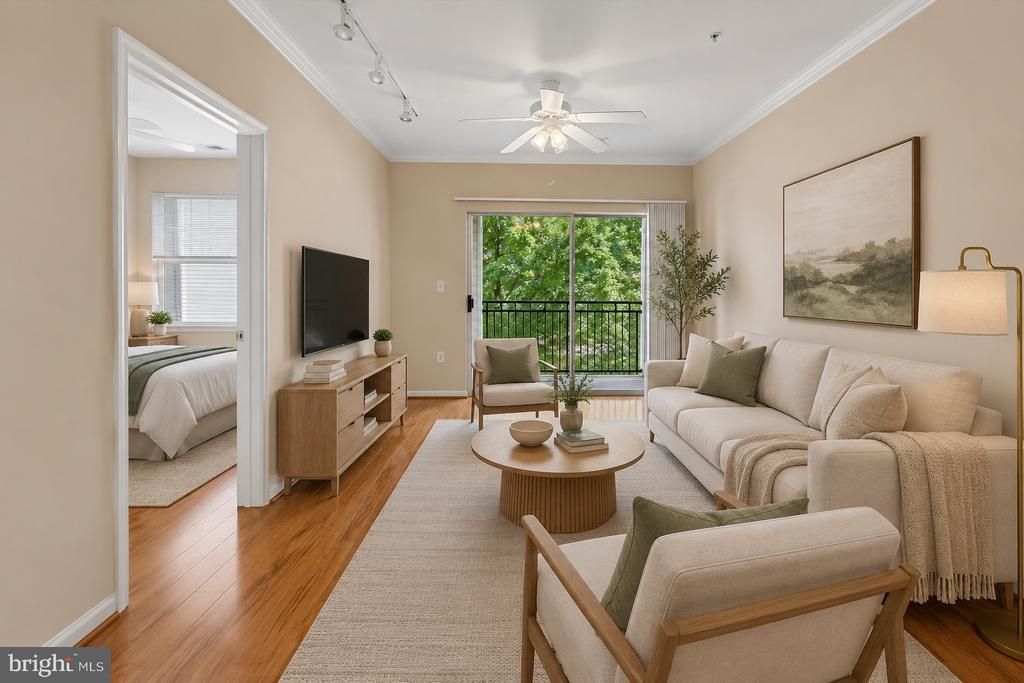
**Move-In Ready 1BR Condo with Garage Parking in Bryson at Woodland Park!** Freshly painted and move-in ready, this beautifully maintained 1-bedroom, 1-bath condo offers the perfect combination of comfort, convenience, and low-maintenance living in the sought-after Bryson at Woodland Park community in Herndon, VA. Located on the third floor with elevator access, this bright and airy home features 664 thoughtfully designed square feet, soaring 9-foot ceilings, an open floor plan, and engineered hardwood flooring throughout the living room and bedroom—there's no carpet! The open-concept living and dining areas flow seamlessly into the kitchen, complete with granite countertops, stainless steel appliances, ceramic tile flooring, pendant lighting, and generous cabinet space. Step outside to your private balcony overlooking the beautifully landscaped courtyard—the perfect spot to enjoy your morning coffee or relax after a busy day. Recent updates provide peace of mind and include **fresh interior paint (2026), HVAC (2023), refrigerator (2025), FULL-SIZE washer & dryer (2025 - a rare find in a condo), kitchen sink (2023), toilet (2023), updated plumbing valves and water heater copper pipes (2023), medicine cabinet (2022), water heater (2017), and dishwasher (2017).** Convenient elevator access and an assigned garage parking space (#305B in Garage B) located just steps from the unit make everyday living effortless. Residents of this gated community enjoy resort-style amenities including concierge service, clubhouse, fitness center, outdoor pools, business center, game room, picnic areas, and BBQ grills. The location is hard to beat! Walk to Harris Teeter, restaurants, shopping, and the Herndon Park & Ride, with easy access to the Silver Line Metro, Dulles International Airport, Route 28, Dulles Toll Road, Fairfax County Parkway and I-66. Plus, Old Town Herndon and Reston Town Center are just minutes away, offering exceptional shopping, dining, entertainment, and year-round events. Whether you're a first-time home buyer, downsizer, frequent traveler or investor, this move-in ready condo offers outstanding value in one of Herndon's most convenient and amenity-rich communities.
Property Features
Property Type: Residential - Condominium
Cooling: Ceiling Fan(s), Central A/C
Fuel Type: Natural Gas
Garage: 1
Heating: Central
Home Style: Colonial, Contemporary, Traditional
Stories: 1.0
Taxes: $3,171
Year Built: 2005
Feature Descriptions
Additional Structures: Above Grade, Below Grade
Appliances: Built-In Microwave, Dishwasher, Disposal, Dryer, Exhaust Fan, Oven/Range - Gas, Refrigerator, Stainless Steel Appliances, Washer, Water Heater
Building Name: BRYSON AT WOODLAND PARK
Community Amenities: Club House, Concierge, Common Grounds, Elevator, Exercise Room, Fitness Center, Game Room, Gated Community, Jog/Walk Path, Party Room, Pool - Outdoor, Reserved/Assigned Parking, Other, Picnic Area, Fax/Copying
Condo/Coop Fee: $376.27/Monthly
Days on Site: 11
Exterior: Combination, Mixed, Brick
Exterior: BBQ Grill, Sidewalks, Street Lights, Other
Flooring: Ceramic Tile, Engineered Wood
Interior: Bathroom - Tub Shower, Ceiling Fan(s), Combination Dining/Living, Entry Level Bedroom, Floor Plan - Open, Kitchen - Island, Upgraded Countertops, Window Treatments, Other
Parking Features: Assigned, Parking Space Conveys, Paved Parking, Private, Secure Parking
Parking Notes: 1 Total Parking Spaces
Pet Restrictions: Case by Case Basis, Cats OK, Dogs OK
Rooms: Living Room, Kitchen, Bedroom 1,Bathroom 1
Sewer: Public Sewer
Special View Info: Garden/Lawn, Courtyard
SQFT Above Finished: 664
SQFT Total Finished: 664
Structure Type: Unit/Flat/Apartment
Total Garage/Parking Spaces: 1
Utilities: Natural Gas Available, Sewer Available, Water Available, Other, Electric Available
Water: Public
Room Sizes
Bedroom 1: 11 x 12 Level - Main
Living Room: 12 x 17 Level - Main
Local Schools
School District: FAIRFAX COUNTY PUBLIC SCHOOLS
Listed By / Shown By
Listed By
Agency Name: Compass
Agency Phone: 7033106111
Shown By
Agent Name: Zhanna Shuparska
Agent Phone: (804) 389-9192
Agency Title: Joyner Fine Properties

Estimate Your Payment
Estimated Payment
$ 1,922.20 per month $1,567.53 Principal & Interest $264.25 Property Tax $90.42 Homeowner's InsuranceChange Payment Information




©Joyner Fine Properties - Seller will consider paying buyer agent compensation based upon the terms and conditions of any offer made. Said compensation to be negotiated in the purchase agreement.
Privacy Policy / DMCA Notice / ADA Accessibility


This site is hosted, designed and copyright
© 1994 - 2026 by
Delta Media Group, Inc. -- Patent Pending --
Agency License Information: Joyner Fine Properties and its agents are licensed in the Commonwealth of Virginia.
12945 Centre Park Circle, Unit 303 | MLS# VAFX2323532
This condo located at 12945 Centre Park Circle, Unit 303, Herndon, VA 20171 is currently listed for sale with an asking price of $310,000. This property was built in 2005 and has 1 bedrooms and 1 full baths with 664 sq. ft. Centre Park Circle, Unit 303 is located in the BRYSON AT WOODLAND PARK subdivision within the FAIRFAX COUNTY PUBLIC SCHOOLS school district. Search BRYSON AT WOODLAND PARK real estate on zhannashuparska.joynerfineproperties.com today.