




BEDS4
BATHS3 full 1 partial
SQUARE FEET2,564
MLS#VALV2001100
STATUSACTIVE
PROPERTY TYPEResidential - Single Family
SUBDIVISIONRIVERWOOD
SCHOOLLANCASTER COUNTY PUBLIC SCHOOLS
Property Description
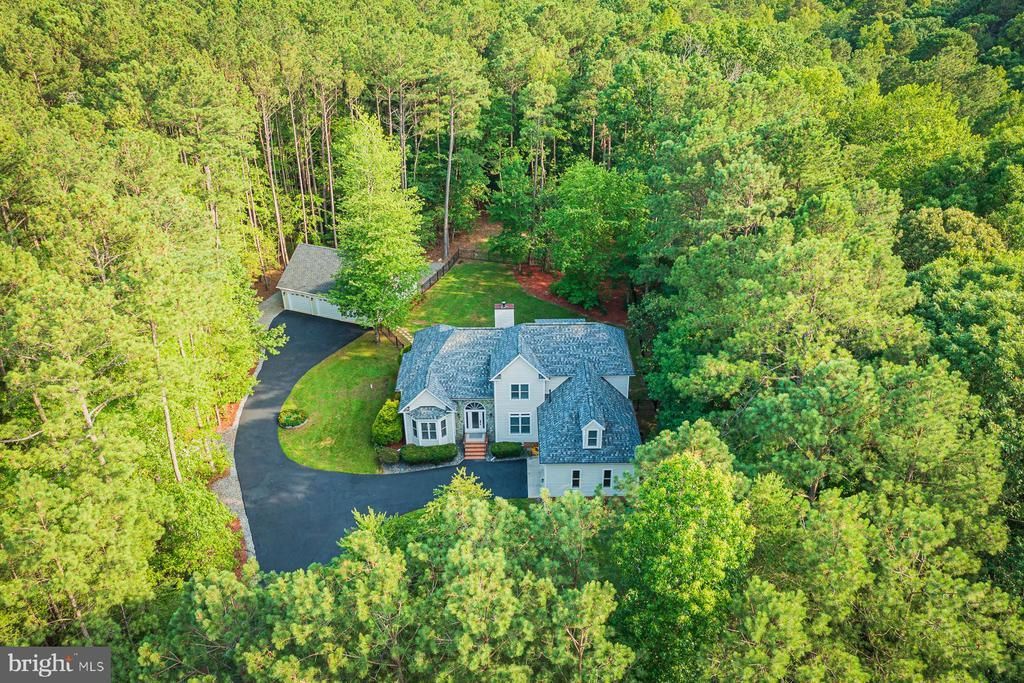
A completely remodeled 4‑bed, 3.5‑bath home with 2564 sq ft of refined living in the desired Riverwood neighborhood, this 2004 residence features a vaulted‑ceiling living room with gas fireplace overlooking the composite back deck, a gourmet eat‑in kitchen with GE Café appliances, granite counters, tile backsplash and pantry, a formal dining room, plus two ensuite bedrooms, one on the main level and one on the upper level. The main level bedroom includes a sitting area, bath with dual vanities, 6’ soaking tub, separate shower and walk‑in closet. Hickory hardwood floors throughout, tile floor baths, designer front door, sealed crawlspace, hickory stair details, and a new 2026 roof elevate the interior, while the 2.28‑acre property offers a fenced backyard, new detached 3‑bay garage, asphalt driveway and fully landscaped grounds. Riverwood, located minutes outside of Kilmarnock, offers a community boat ramp and pier on the Corrotoman River and community tennis courts.
Property Features
Property Type: Residential - Single Family
Cooling: Heat Pump(s)
Fuel Type: Electric
Garage: 4
Heating: Heat Pump - Gas BackUp
Home Style: Contemporary
Lot Size: 2.28 Acres
Roof Type: Architectural Shingle
Stories: 2.0
Taxes: $2,937
Year Built: 2004
Feature Descriptions
Additional Structures: Above Grade
Exterior: Vinyl Siding, Stone
Exterior: Outbuilding(s)
Fencing: Partially
Flooring: Tile/Brick, Hardwood
HOA Fee: $350.00/Annually
Interior: Breakfast Area, Dining Area, Entry Level Bedroom, Kitchen - Eat-In, Pantry, Primary Bath(s), Upgraded Countertops, Wood Floors
Lot Dimensions: 2.28 Acre(S)
Parking Notes: 4 Total Parking Spaces
Sewer: Septic Exists
SQFT Above Finished: 2564
SQFT Total Finished: 2564
Structure Type: Detached
Total Garage/Parking Spaces: 4
Water: Well
Local Schools
High School: LANCASTER
Middle School: LANCASTER
Elementary School: LANCASTER
School District: LANCASTER COUNTY PUBLIC SCHOOLS
Listed By / Shown By
Listed By
Agency Name: Cobblestone Realty Inc.
Agency Phone: 5402264719
Shown By
Agent Name: Zhanna Shuparska
Agent Phone: (804) 389-9192
Agency Title: Joyner Fine Properties

Estimate Your Payment
Estimated Payment
$ 4,250.56 per month $3,787.35 Principal & Interest $244.75 Property Tax $218.46 Homeowner's InsuranceChange Payment Information




©Joyner Fine Properties - Seller will consider paying buyer agent compensation based upon the terms and conditions of any offer made. Said compensation to be negotiated in the purchase agreement.
Privacy Policy / DMCA Notice / ADA Accessibility


This site is hosted, designed and copyright
© 1994 - 2026 by
Delta Media Group, Inc. -- Patent Pending --
Agency License Information: Joyner Fine Properties and its agents are licensed in the Commonwealth of Virginia.
1277 Riverwood Drive | MLS# VALV2001100
This single family home located at 1277 Riverwood Drive, Lancaster, VA 22503 is currently listed for sale with an asking price of $749,000. This property was built in 2004 and has 4 bedrooms and 3 full and 1 partial baths with 2564 sq. ft. Riverwood Drive is located in the RIVERWOOD subdivision within the LANCASTER COUNTY PUBLIC SCHOOLS school district. Search RIVERWOOD real estate on zhannashuparska.joynerfineproperties.com today.