




BEDS4
BATHS2 full 1 partial
SQUARE FEET2,128
MLS#VAFX2316254
STATUSPENDING
PROPERTY TYPEResidential - Single Family
SUBDIVISIONHASTINGS HUNT
SCHOOLFAIRFAX COUNTY PUBLIC SCHOOLS
Property Description
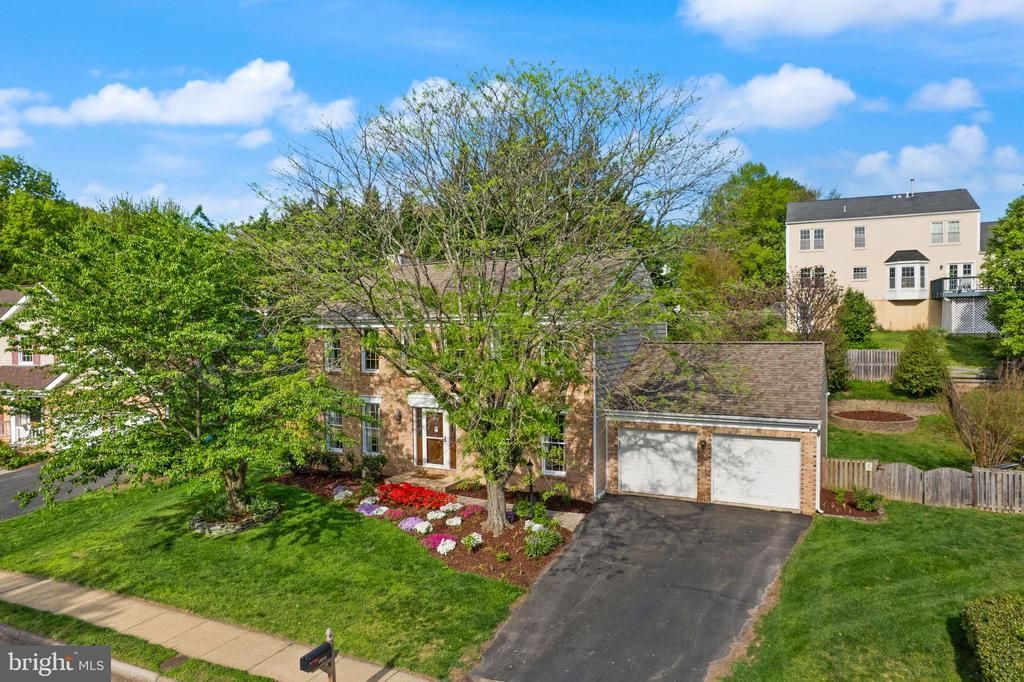
Beautifully maintained 4-bedroom, 2.5-bath brick and Hardie Board colonial for sale in the highly sought-after Hastings Hunt community in Herndon, VA. Located at 12652 Terrymill Dr, this spacious home combines classic elegance, flexible living space, and an unbeatable Northern Virginia location close to the Herndon Metro Station, Reston Town Center, and major commuter routes. The inviting center-hall floor plan offers comfortable everyday living with a bright formal living room or private home office with French doors, a spacious family room featuring a cozy wood-burning fireplace and dramatic floor-to-ceiling windows, and a generously sized kitchen with center island, pantry, stainless steel appliances, and an eat-in area perfect for gatherings and entertaining. Step outside to a beautifully landscaped backyard and patio ideal for outdoor dining, relaxing evenings, fire pits, and entertaining guests. The upper level features four spacious bedrooms and two full bathrooms, including a generous primary suite with walk-in closet, dual vanity, soaking tub, and separate stand-up shower. Bedroom four also offers direct access to the hall bathroom, creating added flexibility for guests or family living. The walk-out lower level includes a laundry area, abundant unfinished storage space, and future expansion potential with a bathroom rough-in already in place. Major system updates include HVAC, hot water heater, and sump pump, providing peace of mind for years to come. Hastings Hunt residents enjoy nearby basketball and tennis courts, parks, trails, and access to Hiddenbrook Swim & Tennis Club. Conveniently located near downtown Herndon, the W&OD Trail, Herndon Centennial Golf Course, Dulles Airport, Route 7, Route 28, Fairfax County Parkway, the Dulles Toll Road, Tysons Corner, and One Loudoun. This home is ideal for buyers searching for a home in Herndon VA, Fairfax County real estate, a commuter-friendly Northern Virginia home near Metro access, or a move-in-ready colonial close to shopping, dining, parks, and top local amenities.
Property Features
Property Type: Residential - Single Family
Basement: Full, Outside Entrance, Rear Entrance, Walkout Stairs
Basement: Yes
Cooling: Central A/C
Fireplaces: 1
Fuel Type: Electric
Garage: 2
Heating: Forced Air
Home Style: Colonial
Lot Size: 0.20 Acres
Roof Type: Architectural Shingle
Stories: 3.0
Taxes: $7,261
Year Built: 1990
Feature Descriptions
Additional Structures: Above Grade, Below Grade
Appliances: Built-In Microwave, Dishwasher, Disposal, Dryer, Exhaust Fan, Icemaker, Microwave, Stainless Steel Appliances, Washer
Days on Site: 36
Electric: 200+ Amp Service
Exterior: Brick, HardiPlank Type, Brick Front
Exterior: Sidewalks, Extensive Hardscape
Fencing: Wood
Fireplace: Brick, Wood
HOA Fee: $152.81/Quarterly
Interior: Carpet, Ceiling Fan(s), Crown Moldings, Family Room Off Kitchen, Floor Plan - Open, Kitchen - Island, Primary Bath(s), Walk-in Closet(s), Window Treatments, Wood Floors
Lot: Open, Backs to Trees, Front Yard, Private, Rear Yard
Lot Dimensions: 0.20 Acre(S)
Parking Features: Asphalt Driveway, Public
Parking Notes: 6 Total Parking Spaces
Pet Restrictions: No Pet Restrictions
Rooms: Living Room, Dining Room, Primary Bedroom, Bedroom 2,Bedroom 3,Bedroom 4,Kitchen, Family Room, Basement, Breakfast Room
Sewer: Public Sewer
SQFT Above Finished: 2128
SQFT Total Finished: 2128
Structure Type: Detached
Total Garage/Parking Spaces: 6
Utilities: Electric Available
Water: Public
Room Sizes
Family Room: 15 x 14 Level - Main
Primary Bedroom: 12 x 17 Level - Upper 1
Bedroom 2: 13 x 13 Level - Upper 1
Living Room: 15 x 14 Level - Main
Dining Room: 12 x 14 Level - Main
Bedroom 4: 12 x 10 Level - Upper 1
Kitchen: 15 x 14 Level - Main
Bedroom 3: 13 x 12 Level - Upper 1
Breakfast Room: 11 x 14 Level - Main
Local Schools
High School: HERNDON
School District: FAIRFAX COUNTY PUBLIC SCHOOLS
Listed By / Shown By
Listed By
Agency Name: Realty of America LLC
Agency Phone: 3017989298
Shown By
Agent Name: Zhanna Shuparska
Agent Phone: (804) 389-9192
Agency Title: Joyner Fine Properties

Estimate Your Payment
Estimated Payment
$ 5,145.12 per month $4,292.44 Principal & Interest $605.08 Property Tax $247.59 Homeowner's InsuranceChange Payment Information




©Joyner Fine Properties - Seller will consider paying buyer agent compensation based upon the terms and conditions of any offer made. Said compensation to be negotiated in the purchase agreement.
Privacy Policy / DMCA Notice / ADA Accessibility


This site is hosted, designed and copyright
© 1994 - 2026 by
Delta Media Group, Inc. -- Patent Pending --
Agency License Information: Joyner Fine Properties and its agents are licensed in the Commonwealth of Virginia.
12652 Terrymill Drive | MLS# VAFX2316254
This single family home located at 12652 Terrymill Drive, Herndon, VA 20170 is currently listed for sale with an asking price of $848,888. This property was built in 1990 and has 4 bedrooms and 2 full and 1 partial baths with 2128 sq. ft. Terrymill Drive is located in the HASTINGS HUNT subdivision within the FAIRFAX COUNTY PUBLIC SCHOOLS school district. Search HASTINGS HUNT real estate on zhannashuparska.joynerfineproperties.com today.