


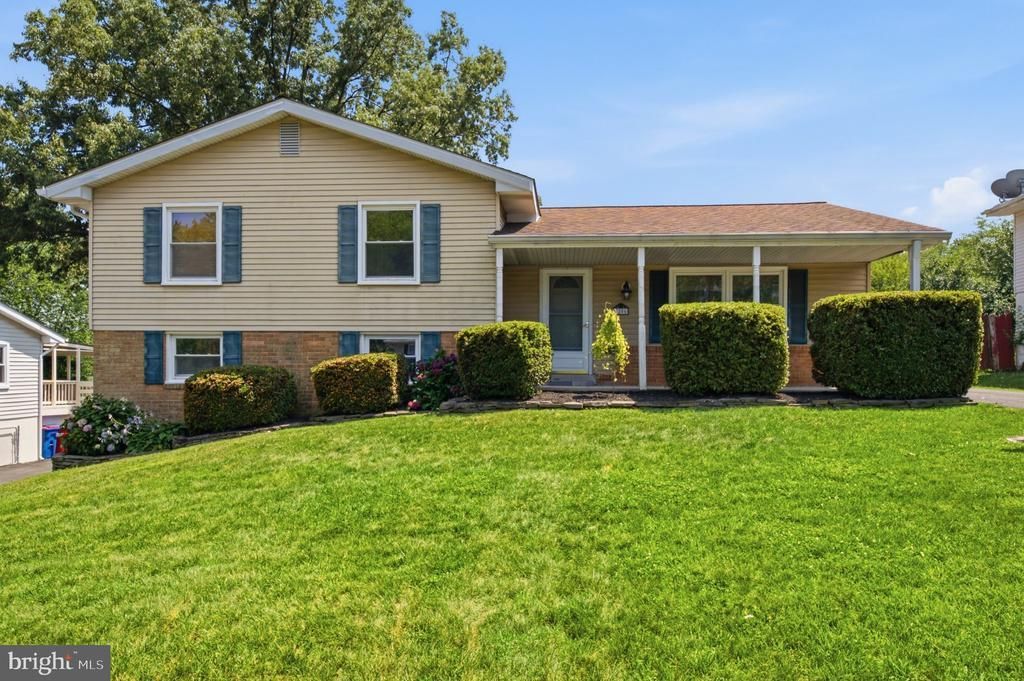


BEDS3
BATHS3 full
SQUARE FEET1,704
MLS#VALO2130622
STATUSACTIVE
PROPERTY TYPEResidential - Single Family
SUBDIVISIONSTERLING PARK
SCHOOLLOUDOUN COUNTY PUBLIC SCHOOLS
Property Description
Thoughtfully designed, 1206 E Iberia Road offers the perfect blend of functional living spaces, outdoor enjoyment and an exceptional Sterling location. The home's welcoming and well-designed layout shines in the abundance of natural light that floods the main level, an inviting setting for everyday living, whether hosting family and friends or enjoying a quiet evening at home. Upstairs features three generously sized bedrooms, including a primary suite complete with its own private en suite bath. Two additional bedrooms share a hall bathroom, creating a practical layout that accommodates family, guests or a home office with ease. The expansive lower level offers outstanding flexibility, anchored by a huge family room with endless potential. Whether you envision a media room, recreation space, home gym, playroom or additional work-from-home area, this level provides room to grow and adapt to your lifestyle. A full bathroom, along with a dedicated laundry and storage room, adds convenience and functionality. Step outside to discover one of the property's standout features, a spacious, fully usable backyard designed for both relaxation and entertaining. A massive deck overlooks the yard, while the patio below creates an additional gathering space for cookouts, evenings around a fire pit or simply enjoying the outdoors. A storage shed offers plenty of room for lawn equipment, tools and seasonal items, helping keep everything organized. 1206 E Iberia Road offers a wonderful opportunity to own a home in one of Sterling's most established neighborhoods. Perfectly situated in the heart of Sterling, 1206 E Iberia Road offers the ideal combination of comfort, convenience and connectivity. Whether you're commuting, traveling or enjoying everything Northern Virginia has to offer, this location puts you at the center of it all. Just minutes from Route 28, the Dulles Toll Road (Route 267), Route 7, and Dulles International Airport, residents enjoy quick access to major employment hubs including Reston, Tysons, Ashburn and Washington, D.C. The nearby Silver Line Metro stations further enhance commuting options throughout the region. Outdoor enthusiasts will appreciate the proximity to Algonkian Regional Park, Claude Moore Park, the W&OD Trail and the scenic Potomac River, offering endless opportunities for hiking, biking, golf, kayaking and recreation. Everyday conveniences are just around the corner. Grocery stores, restaurants, coffee shops, fitness centers and shopping destinations including Dulles Town Center are only minutes away, making errands and entertainment effortless. The area is also home to numerous local breweries, community events and parks that contribute to Sterling's welcoming neighborhood atmosphere.
Property Features
Property Type: Residential - Single Family
Basement: Yes
Basement: Connecting Stairway, Daylight, Full, Full, Fully Finished, Heated, Improved, Interior Access, Outside Entrance, Rear Entrance, Space For Rooms, Walkout Level, Windows
Cooling: Central A/C, Ceiling Fan(s)
Fuel Type: Electric
Heating: Baseboard - Electric, Central, Heat Pump(s)
Home Style: Split Level
Lot Size: 0.21 Acres
Stories: 3.0
Taxes: $4,689
Year Built: 1973
Feature Descriptions
Additional Structures: Above Grade, Below Grade
Appliances: Built-In Microwave, Built-In Range, Dishwasher, Disposal, Dryer, Dryer - Electric, Dryer - Front Loading, Icemaker, Microwave, Oven/Range - Electric, Refrigerator, Washer, Water Heater
Exterior: Brick, Combination
Fencing: Fully
Interior: Bathroom - Soaking Tub, Bathroom - Stall Shower, Bathroom - Tub Shower, Bathroom - Walk-In Shower, Breakfast Area, Ceiling Fan(s), Combination Dining/Living, Dining Area, Floor Plan - Open, Kitchen - Eat-In, Kitchen - Island, Primary Bath(s), Window Treatments
Location: Suburban
Lot Dimensions: 0.21 Acre(S)
Parking Features: Free, Paved Driveway
Parking Notes: 2 Total Parking Spaces
Rooms: Living Room, Dining Room, Primary Bedroom, Bedroom 2,Bedroom 3,Kitchen, Foyer, Laundry, Recreation Room, Bathroom 2,Bathroom 3,Primary Bathroom
Sewer: Public Sewer
SQFT Above Finished: 1200
SQFT Below Finished: 504
SQFT Total Finished: 1704
Structure Type: Detached
Total Garage/Parking Spaces: 2
Water: Public
Local Schools
High School: PARK VIEW
Middle School: STERLING
Elementary School: SULLY
School District: LOUDOUN COUNTY PUBLIC SCHOOLS
Listed By / Shown By
Listed By
Agency Name: Keller Williams Realty
Agency Phone: 7036791700
Shown By
Agent Name: Zhanna Shuparska
Agent Phone: (804) 389-9192
Agency Title: Joyner Fine Properties

Estimate Your Payment
Estimated Payment
$ 3,412.49 per month $2,856.95 Principal & Interest $390.75 Property Tax $164.79 Homeowner's InsuranceChange Payment Information




©Joyner Fine Properties - Seller will consider paying buyer agent compensation based upon the terms and conditions of any offer made. Said compensation to be negotiated in the purchase agreement.
Privacy Policy / DMCA Notice / ADA Accessibility


This site is hosted, designed and copyright
© 1994 - 2026 by
Delta Media Group, Inc. -- Patent Pending --
Agency License Information: Joyner Fine Properties and its agents are licensed in the Commonwealth of Virginia.
1206 E Iberia Road | MLS# VALO2130622
This single family home located at 1206 E Iberia Road , Sterling, VA 20164 is currently listed for sale with an asking price of $565,000. This property was built in 1973 and has 3 bedrooms and 3 full baths with 1704 sq. ft. E Iberia Road is located in the STERLING PARK subdivision within the LOUDOUN COUNTY PUBLIC SCHOOLS school district. Search STERLING PARK real estate on zhannashuparska.joynerfineproperties.com today.