




BEDS5
BATHS3 full 1 partial
SQUARE FEET3,246
MLS#VAKG2008326
STATUSPENDING
PROPERTY TYPEResidential - Single Family
SUBDIVISIONHOPYARD FARM
SCHOOLKING GEORGE COUNTY PUBLIC SCHOOLS
Property Description
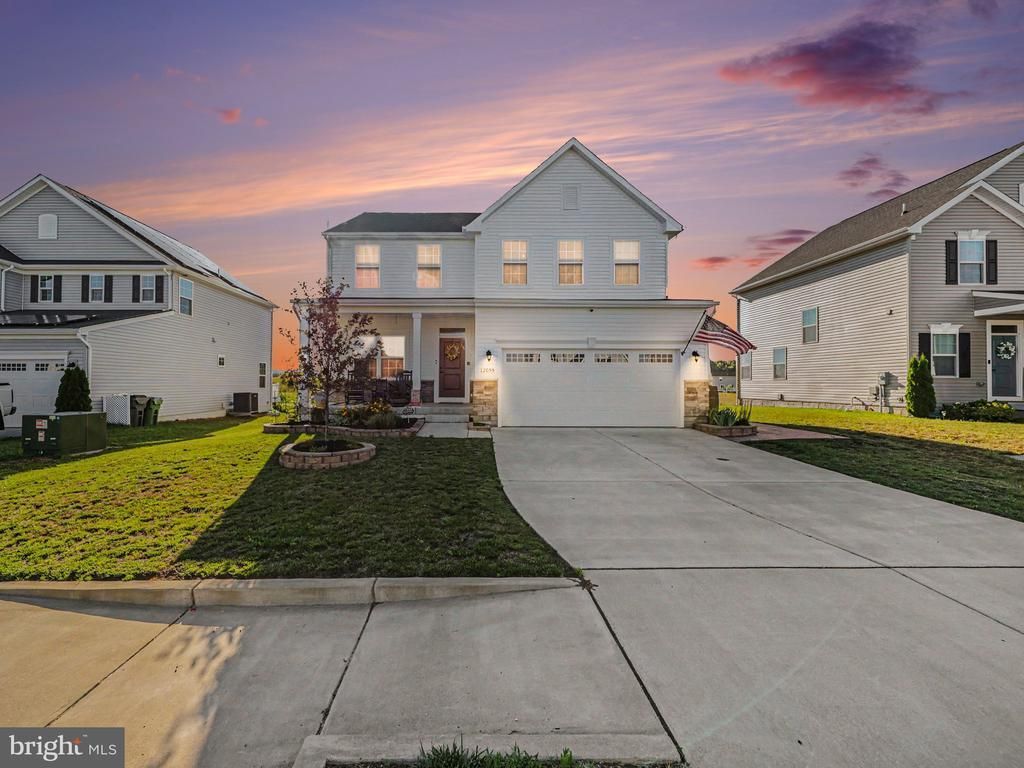
Welcome home to this beautifully maintained property in the heart of King George! Thoughtfully updated and move-in ready, this home offers the perfect blend of comfort, functionality, and outdoor enjoyment. Recent improvements include an expanded deck with lighted stairs, creating the ideal space for entertaining, relaxing, or enjoying peaceful evenings outdoors. The fully fenced backyard features a stylish black iron fence, providing both security and curb appeal. Inside, the finished basement has been enhanced with durable luxury vinyl plank flooring, offering versatile living space for a recreation room, home office, gym, or guest area. Additional upgrades include a radon mitigation system for added peace of mind and a newer washer and dryer that convey with the home. With its modern updates, spacious layout, and attention to detail, this property is ready for its next owners to move in and enjoy. Do not miss your opportunity to make this King George gem your own!
Property Features
Property Type: Residential - Single Family
Basement: Walkout Stairs
Basement: Yes
Cooling: Central A/C
Fuel Type: Electric
Garage: 2
Heating: Heat Pump(s)
Home Style: Colonial
Lot Size: 0.15 Acres
Stories: 3.0
Taxes: $3,020
Year Built: 2023
Feature Descriptions
Additional Structures: Above Grade, Below Grade
Days on Site: 23
Exterior: Vinyl Siding
HOA Fee: $357.00/Quarterly
Lot Dimensions: 0.15 Acre(S)
Parking Notes: 2 Total Parking Spaces
Sewer: Public Sewer
SQFT Above Finished: 2475
SQFT Below Finished: 771
SQFT Total Finished: 3246
Structure Type: Detached
Total Garage/Parking Spaces: 2
Water: Public
Local Schools
School District: KING GEORGE COUNTY PUBLIC SCHOOLS
Listed By / Shown By
Listed By
Agency Name: Coldwell Banker Realty
Agency Phone: 7037631950
Shown By
Agent Name: Zhanna Shuparska
Agent Phone: (804) 389-9192
Agency Title: Joyner Fine Properties

Estimate Your Payment
Estimated Payment
$ 3,455.24 per month $3,028.87 Principal & Interest $251.67 Property Tax $174.71 Homeowner's InsuranceChange Payment Information




©Joyner Fine Properties - Seller will consider paying buyer agent compensation based upon the terms and conditions of any offer made. Said compensation to be negotiated in the purchase agreement.
Privacy Policy / DMCA Notice / ADA Accessibility


This site is hosted, designed and copyright
© 1994 - 2026 by
Delta Media Group, Inc. -- Patent Pending --
Agency License Information: Joyner Fine Properties and its agents are licensed in the Commonwealth of Virginia.
12055 Angora Drive | MLS# VAKG2008326
This single family home located at 12055 Angora Drive, King George, VA 22485 is currently listed for sale with an asking price of $599,000. This property was built in 2023 and has 5 bedrooms and 3 full and 1 partial baths with 3246 sq. ft. Angora Drive is located in the HOPYARD FARM subdivision within the KING GEORGE COUNTY PUBLIC SCHOOLS school district. Search HOPYARD FARM real estate on zhannashuparska.joynerfineproperties.com today.