




BEDS4
BATHS2 full 1 partial
SQUARE FEET3,703
MLS#VAFX2324606
STATUSACTIVE
PROPERTY TYPEResidential - Single Family
SUBDIVISIONSPRINGVALE MEADOWS
SCHOOLFAIRFAX COUNTY PUBLIC SCHOOLS
Property Description
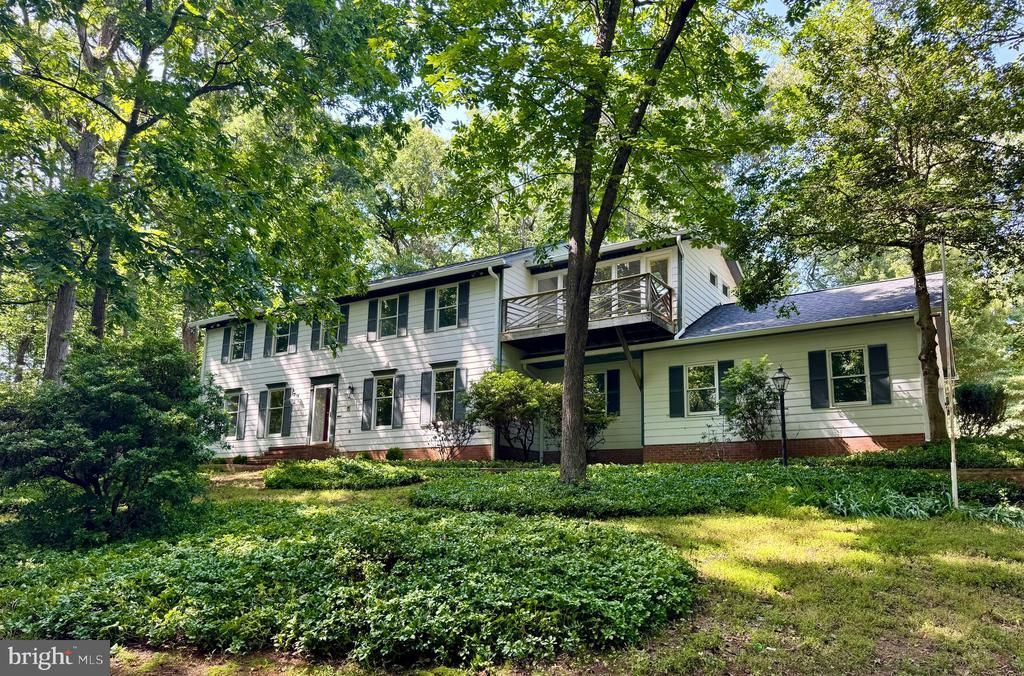
**Beautifully renovated throughout in 2026, this move-in-ready Great Falls home offers 4,000 finished square feet on a private, tree-lined 2-acre lot with NO HOA!** Ideally located just minutes from Great Falls Village, Tysons, Reston Town Center, shopping, dining, parks, and major commuter routes, this exceptional property combines modern updates, privacy, and endless potential in one of Northern Virginia's most sought-after communities. This spacious 4-bedroom, 2.5-bath Colonial features an oversized 2-car garage and an extensively renovated interior showcasing engineered white oak flooring, fresh Sherwin Williams Greek Villa paint, updated lighting and plumbing fixtures, and beautifully renovated kitchen and bathrooms throughout. The heart of the home is the stunning chef's kitchen featuring new white cabinetry, quartzite countertops and full-height backsplash, an oversized island with seating and storage on both sides, pantry, updated stainless steel appliances, and a dedicated beverage center with wine storage and beverage refrigerator. The main level also offers formal living and dining rooms, a spacious family room with a gas fireplace and French doors to the screened porch, a private office with exposed brick accent wall and skylights, a bright sunroom with skylights, and an updated laundry room with new washer and dryer. Upstairs, the spacious primary suite includes two walk-in closets, a beautifully renovated spa-inspired bath with an oversized dual-head shower, plus a one-of-a-kind wellness room featuring a private sauna, balcony, cedar closet, and skylights. Three additional generously sized bedrooms and an updated hall bath complete the upper level. The partially finished lower level includes a recreation room plus abundant unfinished space with rough-in plumbing for a future full bath, offering exceptional storage and outstanding potential for additional finished living space. Recent interior improvements include new flooring throughout, fully renovated kitchen with new appliances, fully renovate laundry room with new washer/dryer, fully renovated bathrooms and new HVAC. Exterior improvements include new roof, gutters, and skylights. Outside, enjoy the privacy of two acres, a screened porch, and slate patio. With **NO HOA**, buyers have the flexibility to personalize the exterior and outdoor living spaces to suit their own vision. Sold **As-Is**. A rare opportunity to own a beautifully renovated Great Falls home on 2 private acres in an unbeatable location.
Property Features
Property Type: Residential - Single Family
Basement: Connecting Stairway, Partially Finished, Rough Bath Plumb, Space For Rooms, Other, Heated, Improved, Interior Access
Basement: Yes
Cooling: Ceiling Fan(s), Central A/C, Programmable Thermostat
Fireplaces: 1
Fuel Type: Electric
Garage: 2
Heating: Programmable Thermostat, Zoned
Home Style: Colonial
Lot Size: 2.07 Acres
Roof Type: Asphalt, Other
Stories: 3.0
Taxes: $11,595
Year Built: 1981
Feature Descriptions
Additional Structures: Above Grade, Below Grade
Appliances: Built-In Microwave, Cooktop, Dishwasher, Disposal, Dryer - Front Loading, Exhaust Fan, Oven - Double, Oven - Self Cleaning, Range Hood, Refrigerator, Stainless Steel Appliances, Washer - Front Loading, Water Heater
Days on Site: 7
Exterior: Gutter System, Sidewalks, Other
Fireplace: Brick, Fireplace - Glass Doors, Gas/Propane, Insert, Mantel(s), Other
Flooring: Ceramic Tile, Engineered Wood, Luxury Vinyl Plank
Interior: Attic, Bathroom - Walk-In Shower, Bathroom - Tub Shower, Breakfast Area, Cedar Closet(s), Chair Railings, Crown Moldings, Family Room Off Kitchen, Floor Plan - Traditional, Formal/Separate Dining Room, Kitchen - Island, Kitchen - Table Space, Laundry Chute, Pantry, Primary Bath(s), Recessed Lighting, Sauna, Skylight(s), Other, Walk-in Closet(s), Upgraded Countertops
Lot: Landscaping, No Thru Street, Private, Trees/Wooded, Other
Lot Dimensions: 2.07 Acre(S)
Parking Features: Asphalt Driveway
Parking Notes: 5 Total Parking Spaces
Rooms: Living Room, Dining Room, Primary Bedroom, Bedroom 2,Bedroom 3,Bedroom 4,Kitchen, Family Room, Foyer, Sun/Florida Room, Laundry, Other, Office, Recreation Room, Storage Room, Workshop, Bathroom 2,Primary Bathroom, Half Bath, Screened Porch
Sewer: Private Septic Tank, Septic = # of BR
Special View Info: Garden/Lawn, Trees/Woods
SQFT Above Finished: 3703
SQFT Total Finished: 3703
Structure Type: Detached
Total Garage/Parking Spaces: 5
Utilities: Cable TV Available, Phone Available, Water Available, Other
Water: Public
Windows: Double Hung, Screens, Skylights, Wood Frame
Wooded: Yes
Local Schools
High School: LANGLEY
Middle School: COOPER
Elementary School: COLVIN RUN
School District: FAIRFAX COUNTY PUBLIC SCHOOLS
Listed By / Shown By
Listed By
Agency Name: Compass
Agency Phone: 7033106111
Shown By
Agent Name: Zhanna Shuparska
Agent Phone: (804) 389-9192
Agency Title: Joyner Fine Properties

Estimate Your Payment
Estimated Payment
$ 8,186.33 per month $6,826.33 Principal & Interest $966.25 Property Tax $393.75 Homeowner's InsuranceChange Payment Information




©Joyner Fine Properties - Seller will consider paying buyer agent compensation based upon the terms and conditions of any offer made. Said compensation to be negotiated in the purchase agreement.
Privacy Policy / DMCA Notice / ADA Accessibility


This site is hosted, designed and copyright
© 1994 - 2026 by
Delta Media Group, Inc. -- Patent Pending --
Agency License Information: Joyner Fine Properties and its agents are licensed in the Commonwealth of Virginia.
1132 Springvale Road | MLS# VAFX2324606
This single family home located at 1132 Springvale Road, Great Falls, VA 22066 is currently listed for sale with an asking price of $1,350,000. This property was built in 1981 and has 4 bedrooms and 2 full and 1 partial baths with 3703 sq. ft. Springvale Road is located in the SPRINGVALE MEADOWS subdivision within the FAIRFAX COUNTY PUBLIC SCHOOLS school district. Search SPRINGVALE MEADOWS real estate on zhannashuparska.joynerfineproperties.com today.