




BEDS4
BATHS2 full
SQUARE FEET2,208
MLS#VALA2010160
STATUSCOMING SOON
PROPERTY TYPEResidential - Single Family
SUBDIVISIONTHE WATERS AT LAKE ANNA
SCHOOLLOUISA COUNTY PUBLIC SCHOOLS
Property Description
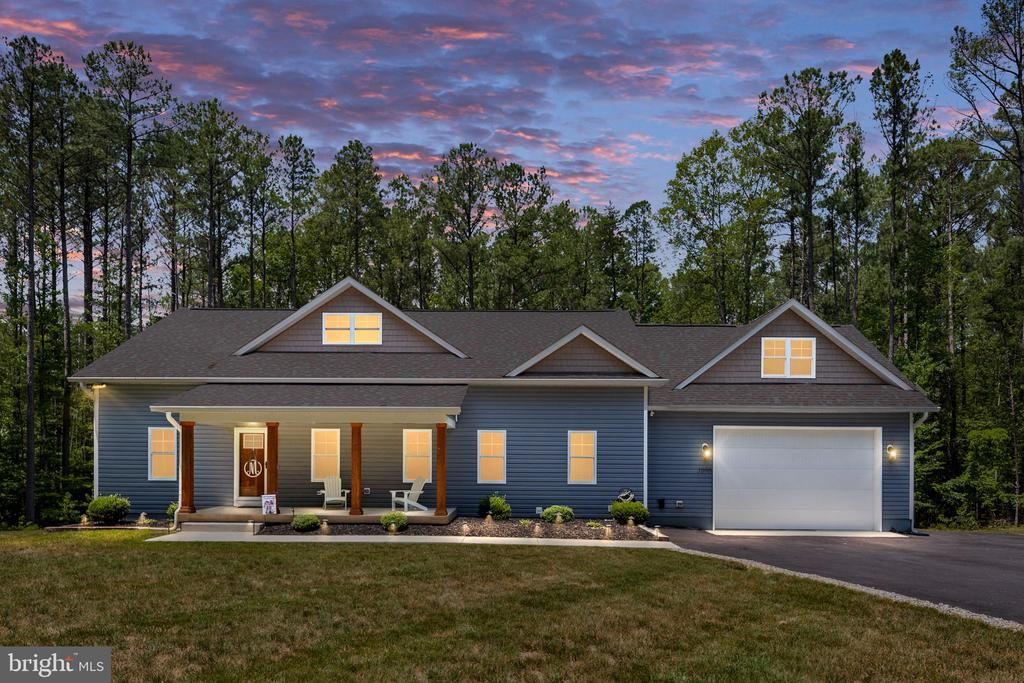
COMING SOON IN THE WATERS AT LAKE ANNA! ...Your private-side Lake Anna lifestyle starts here in this beautifully maintained custom-built Craftsman-style home! Private home nesteled on over 3+ acres in the highly sought-after community- The Waters at Lake Anna! This one level home with bonus loft over the garage offers the perfect blend of luxury, recreation, and investment potential. Boasting 4 bedrooms, 2 baths, and over 2,200 square feet, this beautifully designed home features a split floor plan with high ceilings, luxury vinyl plank flooring, abundant natural light, and so much more!... The gourmet kitchen is a showstopper with white shaker style cabinets, granite countertops, a large island, stainless steel farmhouse sink and appliances including a gas cooktop, double ovens, and a walk-in pantry. The living room is the centerpiece of the home with a stunning open-concept family room, where soaring vaulted ceilings, LVP flooring, and a large ceiling fan create an inviting space for everyday living and entertaining. A breathtaking floor-to-ceiling stacked stone gas fireplace serves as the focal point, adding warmth and character, while the spacious layout flows seamlessly into the dining area and gourmet kitchen. Whether you're hosting guests or enjoying a quiet evening by the fire, this impressive living space offers the perfect blend of comfort, elegance, and functionality. Retreat to the spacious primary suite featuring sliding barn door, a walk-in closet, and spa-inspired bath with double vanities, ceramic tile floors, and a tiled walk-in shower. Main level laundry/mudroom area and steps leading up to an oversized bonus room above the garage offering endless possibilities as a fourth bedroom, game room, media room, or home office. PLUS- You can't miss the ultimate garage and man cave! This oversized attached two-car garage is a dream for car enthusiasts, hobbyists, or entertainers. Featuring durable epoxy floors, bright LED lighting, a custom-built bar with butcher block countertops, workshop space, and plenty of room for vehicles, golf carts, and lake toys. Whether you're hosting friends, working on projects, or relaxing after a day on Lake Anna, this one-of-a-kind space is sure to impress! Fully Encapsulated Crawlspace for efficiency...Outside is where the Lake Anna lifestyle truly comes alive. Relax on the covered front porch, unwind on the large screened-in back porch, gather around the fire pit, or enjoy the privacy of your expansive backyard. Like-new storage shed, long paved driveway, and plenty of room to park all of your cars and toys. Located in one of Lake Anna's premier private-side communities, residents enjoy resort-style amenities including a sandy beach, in-ground pool, clubhouse, boat ramp, tennis courts, pickleball, basketball, playground, golf cart-friendly streets, and both day slips and annual boat slips available. High-speed fiber internet makes working remotely effortless. Just minutes from groceries, restaurants, coffee shops, Lake Anna Taphouse, Yacht Club, and everything Lake Anna has to offer, this exceptional property truly checks every box. Don't miss your chance to own a house in a community voted as the best place to live in Lake Anna time and time again! OPEN HOUSE SUNDAY!
Property Features
Property Type: Residential - Single Family
Cooling: Central A/C
Fireplaces: 1
Fuel Type: Electric
Garage: 2
Heating: Heat Pump(s)
Home Style: Ranch/Rambler
Lot Size: 3.09 Acres
Roof Type: Architectural Shingle
Stories: 1.0
Taxes: $3,924
Year Built: 2021
Feature Descriptions
Accessibility: Level Entry - Main
Additional Structures: Above Grade
Appliances: Dryer, Dishwasher, Oven - Double, Range Hood, Refrigerator, Stainless Steel Appliances, Washer, Water Heater, Cooktop
Exterior: Exterior Lighting, Gutter System, Sidewalks
Exterior: Vinyl Siding
Fireplace: Stone, Mantel(s)
Flooring: Luxury Vinyl Plank, Carpet, Ceramic Tile
HOA Fee: $600.00/Annually
Interior: Attic, Bathroom - Walk-In Shower, Ceiling Fan(s), Bar, Built-Ins, Carpet, Combination Kitchen/Dining, Entry Level Bedroom, Floor Plan - Open, Kitchen - Gourmet, Kitchen - Island, Pantry, Primary Bath(s), Recessed Lighting, Upgraded Countertops, Walk-in Closet(s), Wet/Dry Bar, Wood Floors
Lake Name: Lake Anna
Lot: Backs to Trees, Front Yard, Rear Yard
Lot Dimensions: 3.09 Acre(S)
Parking Notes: 10 Total Parking Spaces
Rooms: Family Room
Sewer: Septic Exists
Special View Info: Trees/Woods
SQFT Above Finished: 2208
SQFT Total Finished: 2208
Structure Type: Detached
Total Garage/Parking Spaces: 10
Water: Well
Water Access: Boat - Powered, Canoe/Kayak, Fishing Allowed, Private Access, Waterski/Wakeboard, Sail, Swimming Allowed, Seaplane Permitted
Local Schools
High School: LOUISA COUNTY
Middle School: LOUISA COUNTY
Elementary School: THOMAS JEFFERSON
School District: LOUISA COUNTY PUBLIC SCHOOLS
Listed By / Shown By
Listed By
Agency Name: Real Broker, LLC
Agency Phone: 8554500442
Shown By
Agent Name: Zhanna Shuparska
Agent Phone: (804) 389-9192
Agency Title: Joyner Fine Properties

Estimate Your Payment
Estimated Payment
$ 3,695.84 per month $3,185.12 Principal & Interest $327.00 Property Tax $183.72 Homeowner's InsuranceChange Payment Information




©Joyner Fine Properties - Seller will consider paying buyer agent compensation based upon the terms and conditions of any offer made. Said compensation to be negotiated in the purchase agreement.
Privacy Policy / DMCA Notice / ADA Accessibility


This site is hosted, designed and copyright
© 1994 - 2026 by
Delta Media Group, Inc. -- Patent Pending --
Agency License Information: Joyner Fine Properties and its agents are licensed in the Commonwealth of Virginia.
1098 Lake Forest Drive | MLS# VALA2010160
This single family home located at 1098 Lake Forest Drive , Mineral, VA 23117 is currently listed for sale with an asking price of $629,900. This property was built in 2021 and has 4 bedrooms and 2 full baths with 2208 sq. ft. Lake Forest Drive is located in the THE WATERS AT LAKE ANNA subdivision within the LOUISA COUNTY PUBLIC SCHOOLS school district. Search THE WATERS AT LAKE ANNA real estate on zhannashuparska.joynerfineproperties.com today.