




BEDS4
BATHS3 full 1 partial
SQUARE FEET2,410
MLS#VAFX2318784
STATUSACTIVE
PROPERTY TYPERental - Single Family
SUBDIVISIONCOUNTRY CLUB VIEW
SCHOOLFAIRFAX COUNTY PUBLIC SCHOOLS
Property Description
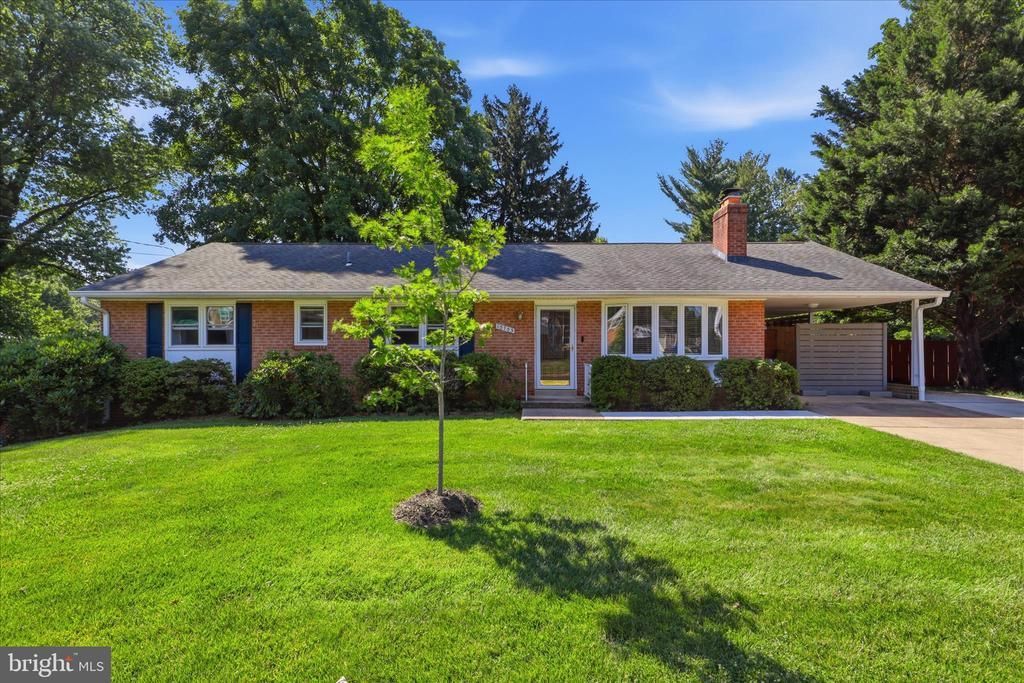
Available for move-in August 1! Beautifully maintained 4-bedroom, 3-bath rambler in the highly desirable Country Club View community, just one mile from George Mason University. This spacious two-level home features four generously sized bedrooms on the main level, including a primary suite with a private remodeled bath. The kitchen and bathrooms have been tastefully updated, while beautiful hardwood floors run throughout the main level. Enjoy abundant natural light throughout the home, including a lovely sunroom off the dining area overlooking the lush, fenced in backyard. The partially finished walk-out lower level provides additional living space with a large family room, full bath and den; perfect for a home office, gym, recreation room or guest space. Situated on a flat, beautifully landscaped lot, the property also features an attached carport with tandem parking for two vehicles. Conveniently located near George Mason University, shopping, dining, parks and major commuter routes. Pets considered on a case-by-case basis. Sorry, no cats.
Property Features
Property Type: Rental - Single Family
Basement: Full, Interior Access
Basement: Yes
Cooling: Central A/C
Fireplaces: 1
Fuel Type: Natural Gas
Heating: Central
Home Style: Ranch/Rambler
Lot Size: 0.42 Acres
Stories: 1.0
Year Built: 1966
Feature Descriptions
Additional Structures: Above Grade, Below Grade
Appliances: Cooktop, Dishwasher, Disposal, Dryer, Exhaust Fan, Oven - Wall, Refrigerator, Washer
Days on Site: 12
Exterior: Brick
Fireplace: Brick, Screen, Wood, Non-Functioning
Flooring: Hardwood, Ceramic Tile
Interior: Attic, Combination Dining/Living, Entry Level Bedroom, Kitchen - Eat-In, Kitchen - Table Space, Wood Floors
Lot: Front Yard, Rear Yard
Lot Dimensions: 0.42 Acre(S)
Pet Restrictions: Size/Weight Restriction, Pet Addendum/Deposit, Number Limit, Dogs OK
Rooms: Family Room, Sun/Florida Room, Bonus Room
Sewer: Public Sewer
SQFT Above Finished: 1560
SQFT Below Finished: 850
SQFT Total Finished: 2410
Structure Type: Detached
Total Garage/Parking Spaces: 2
Water: Public
Windows: Bay/Bow
Room Sizes
Sun/Florida Room: 10 x 13 Level - Main
Local Schools
High School: ROBINSON SECONDARY SCHOOL
Middle School: ROBINSON SECONDARY SCHOOL
Elementary School: OAK VIEW
School District: FAIRFAX COUNTY PUBLIC SCHOOLS
Listed By / Shown By
Listed By
Agency Name: Keller Williams Capital Properties
Agency Phone: 7039641290
Shown By
Agent Name: Zhanna Shuparska
Agent Phone: (804) 389-9192
Agency Title: Joyner Fine Properties





©Joyner Fine Properties - Seller will consider paying buyer agent compensation based upon the terms and conditions of any offer made. Said compensation to be negotiated in the purchase agreement.
Privacy Policy / DMCA Notice / ADA Accessibility


This site is hosted, designed and copyright
© 1994 - 2026 by
Delta Media Group, Inc. -- Patent Pending --
Agency License Information: Joyner Fine Properties and its agents are licensed in the Commonwealth of Virginia.
10703 Almond Street | MLS# VAFX2318784
This property located at 10703 Almond Street, Fairfax, VA 22032 is currently listed for rent with an asking price of $4,400 / Monthly. Almond Street is located within the FAIRFAX COUNTY PUBLIC SCHOOLS school district. Search Fairfax real estate on zhannashuparska.joynerfineproperties.com today.