




BEDS5
BATHS3 full
SQUARE FEET2,358
MLS#VALO2129326
STATUSACTIVE
PROPERTY TYPEResidential - Single Family
SUBDIVISIONMIDDLEBURG
SCHOOLLOUDOUN COUNTY PUBLIC SCHOOLS
Property Description
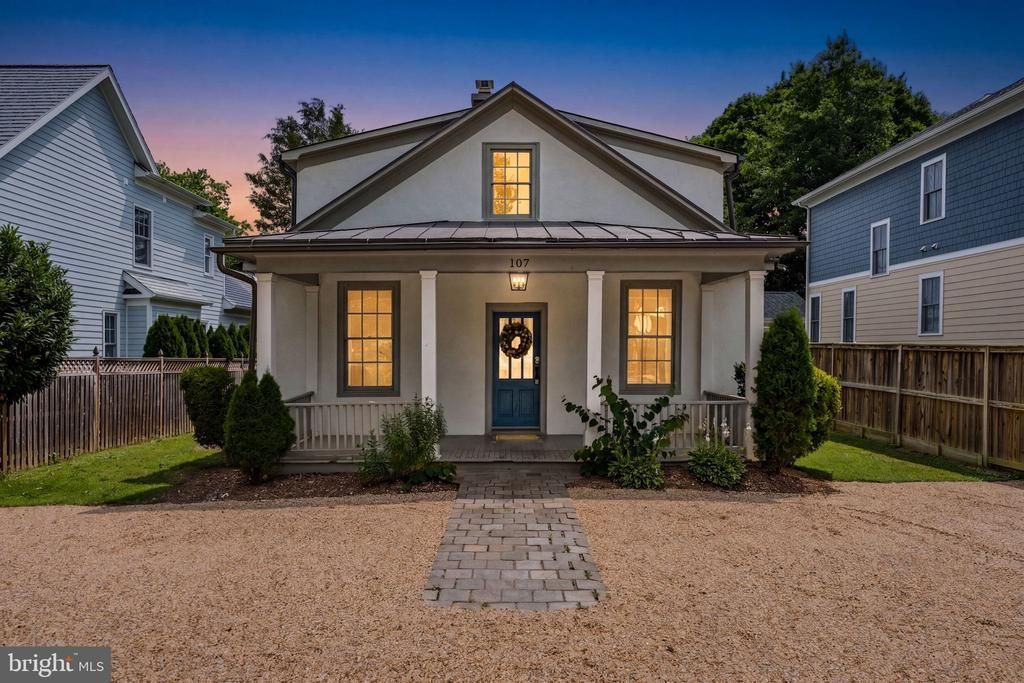
Tucked beneath mature shade trees in the heart of Middleburg, this five-bedroom farmhouse pairs historic character with thoughtful updates. Inside, original heart pine floors run throughout, paired with tall windows, deep crown molding, and the kind of vintage cast-iron radiators that give old Virginia homes their warmth. The front living room centers on a wood-burning fireplace with a classic painted mantel, while the adjoining dining room offers built-in shelving and a capiz-shell pendant overhead. The kitchen presents a well-sized blank slate, ready for a future owner's personal touch. A first-floor bedroom adds welcome flexibility for guests, in-laws, or main-level living. Upstairs, four additional bedrooms share the same wide-plank floors and generous natural light, served by two full baths with tiled shower surrounds, rounding out the home's three full baths. Outside, the aerial view tells the rest of the story: a quiet, tree-canopied street lined with charming homes, open pasture and the Blue Ridge foothills rolling out just beyond town. It's classic Middleburg — walkable, historic, and horse-country close, minutes from the village's shops, restaurants, and wine country beyond. A rare opportunity to own a piece of Middleburg's architectural character with modern-day livability already built in. Note: a new HVAC/AC system is already scheduled for installation, taking one more item off the new owner's to-do list.
Property Features
Property Type: Residential - Single Family
Basement: Yes
Cooling: Central A/C
Fireplaces: 1
Fuel Type: Oil
Heating: Radiator
Home Style: Colonial
Lot Size: 0.14 Acres
Roof Type: Metal
Stories: 2.0
Taxes: $8,420
Year Built: 1930
Feature Descriptions
Additional Structures: Above Grade
Appliances: Washer/Dryer Hookups Only, Dishwasher, Dryer - Front Loading, Energy Efficient Appliances, Microwave, Oven/Range - Electric, Washer - Front Loading
Days on Site: 6
Exterior: Stucco
Interior: Kitchen - Country, Curved Staircase, Double/Dual Staircase, Wood Floors, Floor Plan - Traditional
Lot: Private
Lot Dimensions: 0.14 Acre(S)
Rooms: Living Room, Dining Room, Primary Bedroom, Bedroom 2,Bedroom 3,Bedroom 4,Kitchen, Family Room, Basement, Library, Bedroom 1,Study, In-Law/auPair/Suite, Laundry, Mud Room, Efficiency (Additional)
Sewer: Public Sewer
SQFT Above Finished: 2358
SQFT Total Finished: 2358
Structure Type: Detached
Utilities: Cable TV Available
Water: Public
Windows: Wood Frame
Local Schools
School District: LOUDOUN COUNTY PUBLIC SCHOOLS
Listed By / Shown By
Listed By
Agency Name: Corcoran McEnearney
Agency Phone: 5406876321
Shown By
Agent Name: Zhanna Shuparska
Agent Phone: (804) 389-9192
Agency Title: Joyner Fine Properties

Estimate Your Payment
Estimated Payment
$ 5,776.05 per month $4,797.65 Principal & Interest $701.67 Property Tax $276.73 Homeowner's InsuranceChange Payment Information




©Joyner Fine Properties - Seller will consider paying buyer agent compensation based upon the terms and conditions of any offer made. Said compensation to be negotiated in the purchase agreement.
Privacy Policy / DMCA Notice / ADA Accessibility


This site is hosted, designed and copyright
© 1994 - 2026 by
Delta Media Group, Inc. -- Patent Pending --
Agency License Information: Joyner Fine Properties and its agents are licensed in the Commonwealth of Virginia.
107 Walnut | MLS# VALO2129326
This single family home located at 107 Walnut, Middleburg, VA 20117 is currently listed for sale with an asking price of $948,800. This property was built in 1930 and has 5 bedrooms and 3 full baths with 2358 sq. ft. Walnut is located in the MIDDLEBURG subdivision within the LOUDOUN COUNTY PUBLIC SCHOOLS school district. Search MIDDLEBURG real estate on zhannashuparska.joynerfineproperties.com today.