




BEDS3
BATHS2 full 1 partial
SQUARE FEET1,523
MLS#VAKG2008442
STATUSACTIVE
PROPERTY TYPEResidential - Single Family
SCHOOLKING GEORGE COUNTY PUBLIC SCHOOLS
Property Description
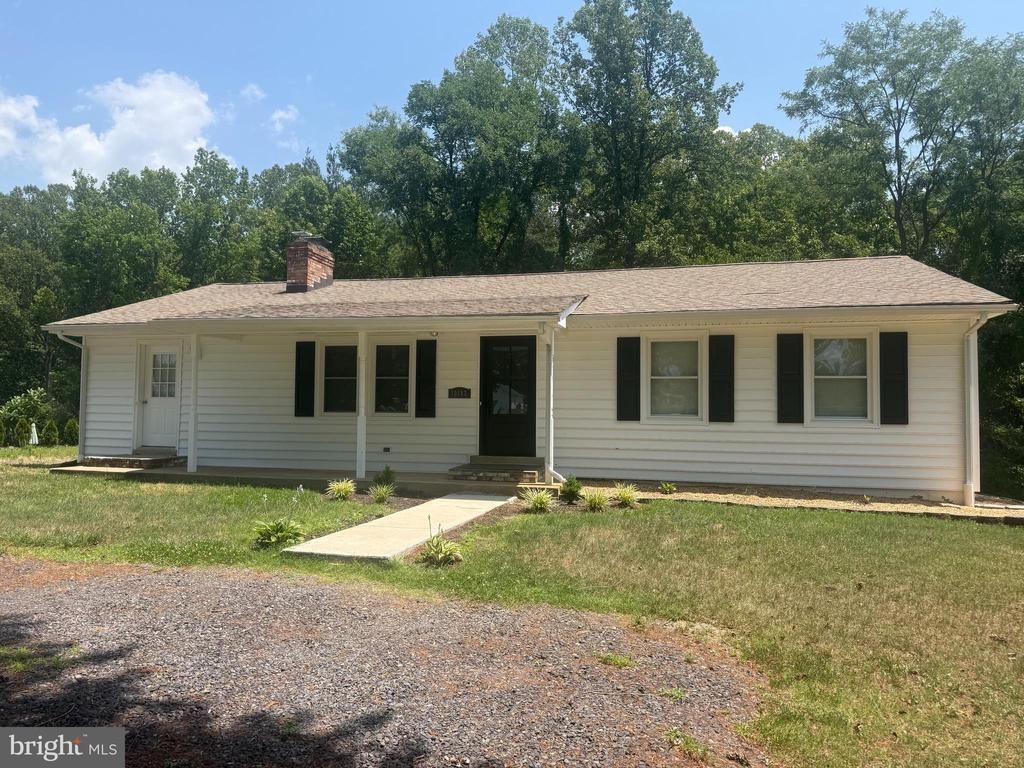
Come see this lovely 3 BDRM 2 1/2 bath Rambler near downtown King George Va. Home is sitting on 3/4 acre lot and backs to trees. Lots of privacy. Kitchen was replaced recently with new cabinets /countertops and appliances. 3 bedrooms and living room with wood burning fireplace for cozy winter days. One bedroom has a private entrance and could be used as an in-law suite or as rental room for extra income. Basement has large walkout family room and almost as much storage area where utilities are located. This room could easily be turned into a 4th bdrm or a "mancave" or home theater. Lot has potential to add a free standing garage if desired. Easy commute to Fredericksburg or Richmond area. Close by shopping and restaurants make it very attractive. Priced to sell and no restrictions, HOA or extra fees are associated with this deal. Easy commute to Dalghren Naval base or Fredericksburg area. Local shopping minutes away. Dont miss this one Lots of potential
Property Features
Property Type: Residential - Single Family
Basement: Yes
Basement: Partially Finished, Improved, Daylight, Partial, Side Entrance
Cooling: Heat Pump(s)
Fireplaces: 1
Fuel Type: Electric
Heating: Heat Pump(s)
Home Style: Raised Ranch/Rambler
Lot Size: 0.69 Acres
Roof Type: Asphalt
Stories: 1.0
Taxes: $1,864
Year Built: 1980
Feature Descriptions
Additional Structures: Above Grade, Below Grade
Days on Site: 5
Electric: 200+ Amp Service
Exterior: Vinyl Siding
Flooring: Hardwood
Interior: Bathroom - Tub Shower, Breakfast Area, Combination Kitchen/Dining
Lot Dimensions: 0.69 Acre(S)
Pet Restrictions: No Pet Restrictions
Rooms: Living Room, Dining Room, Primary Bedroom, Bedroom 2,Bedroom 3,Kitchen, Laundry, Recreation Room, Storage Room, Bathroom 1,Bathroom 3,Primary Bathroom
Sewer: Septic < # of BR
SQFT Above Finished: 1523
SQFT Total Finished: 1523
Structure Type: Detached
Water: Public
Local Schools
School District: KING GEORGE COUNTY PUBLIC SCHOOLS
Listed By / Shown By
Listed By
Agency Name: United Real Estate Premier
Agency Phone: 5403741111
Shown By
Agent Name: Zhanna Shuparska
Agent Phone: (804) 389-9192
Agency Title: Joyner Fine Properties

Estimate Your Payment
Estimated Payment
$ 2,254.51 per month $1,984.69 Principal & Interest $155.33 Property Tax $114.48 Homeowner's InsuranceChange Payment Information




©Joyner Fine Properties - Seller will consider paying buyer agent compensation based upon the terms and conditions of any offer made. Said compensation to be negotiated in the purchase agreement.
Privacy Policy / DMCA Notice / ADA Accessibility


This site is hosted, designed and copyright
© 1994 - 2026 by
Delta Media Group, Inc. -- Patent Pending --
Agency License Information: Joyner Fine Properties and its agents are licensed in the Commonwealth of Virginia.
10143 Indiantown Road | MLS# VAKG2008442
This single family home located at 10143 Indiantown Road, King George, VA 22485 is currently listed for sale with an asking price of $392,500. This property was built in 1980 and has 3 bedrooms and 2 full and 1 partial baths with 1523 sq. ft. Indiantown Road is located within the KING GEORGE COUNTY PUBLIC SCHOOLS school district. Search King George real estate on zhannashuparska.joynerfineproperties.com today.